On this page
An apartment entrance, a shared building entrance and a private home present different routes to protect. The alarm system and security cameras must fit those routes, while the safe room can affect where wireless equipment works reliably. Good house security planning therefore starts with one question: does protection end at a single unit door, or must it also cover a gate, garden, exterior walls and several approaches?
The answer changes the layout, not just the number of devices. An apartment usually has a compact private boundary inside a larger shared building. A house has a wider boundary, more exposed openings and outdoor areas that require separate decisions.
Apartment and House Security Planning Compared
How does apartment security planning differ from house security planning?
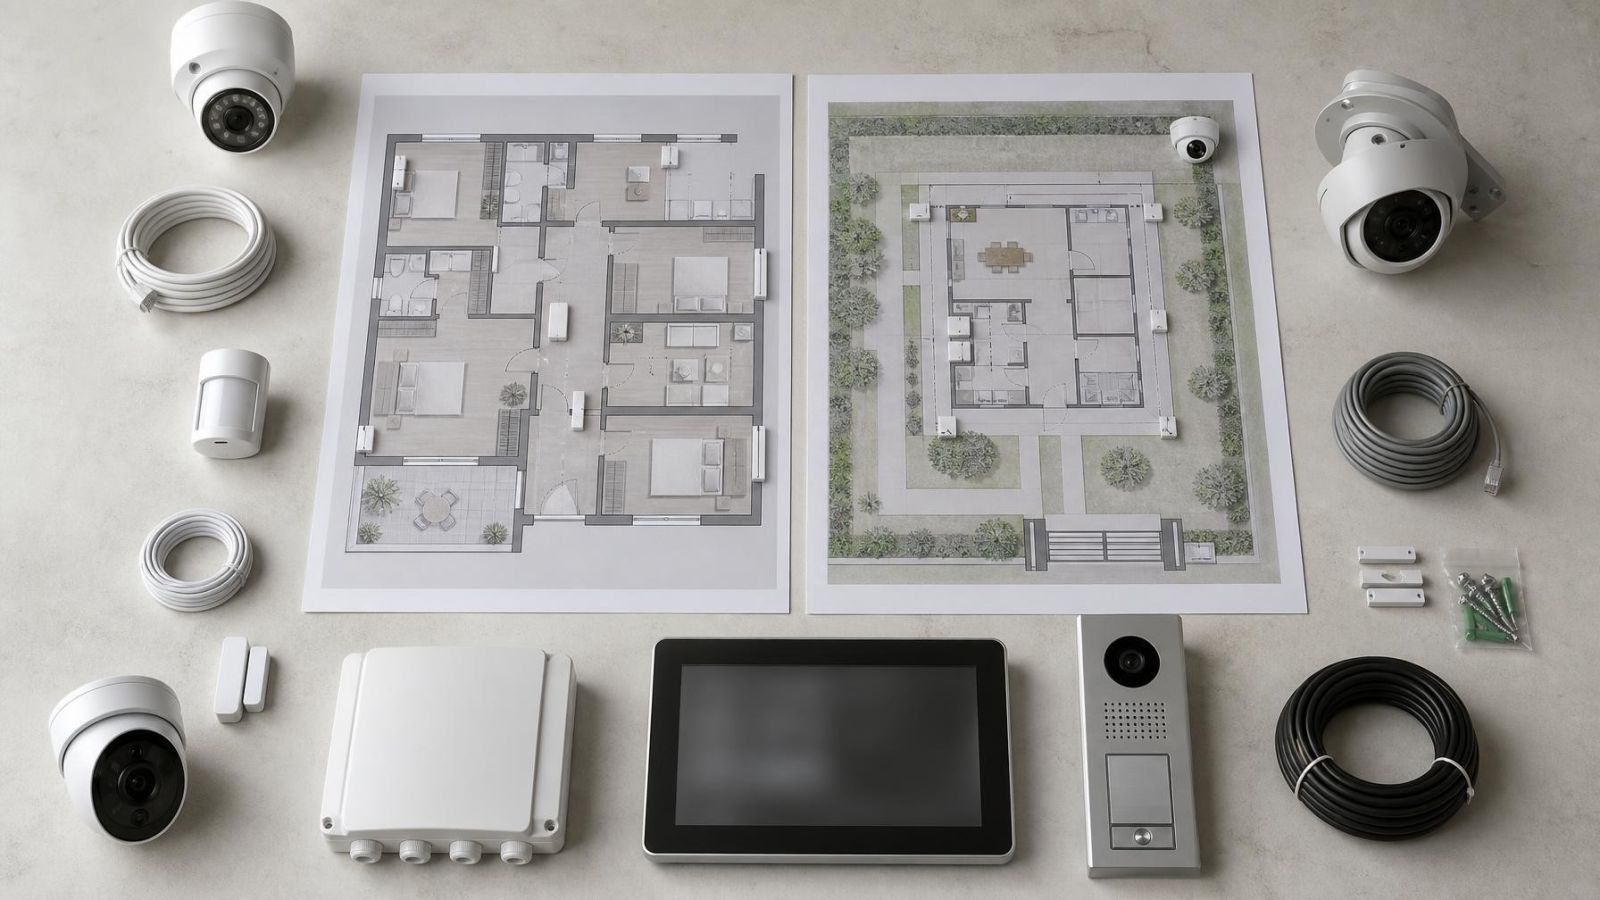
Apartment security planning centres on the unit itself: the front door, any service entrance, reachable windows and the apartment balcony. The lift lobby, stairwell, parking level and main entrance influence how someone approaches the unit, but they are normally shared circulation rather than part of the apartment’s private system.
A private home adds several layers. The property may have a garden gate, pedestrian path, vehicle entrance, side passage, parking area and doors on different elevations. Windows can be approached from several directions. A person may enter the property boundary well before reaching the building, so private home security has to distinguish between activity at the perimeter, movement near the structure and an opening event at the house itself.
The practical difference is easiest to see by comparing the planning priorities.
| Planning point | Apartment | Private home |
|---|---|---|
| Primary boundary | The apartment door, balcony and reachable windows | The plot boundary, exterior routes and the building envelope |
| Approach routes | Shared entrance, lift, stairs, corridor and parking access | Gate, driveway, garden paths, side passages and exterior stairs |
| Detection emphasis | Opening detection and selected interior movement | Layered perimeter, opening and interior detection |
| Camera emphasis | A useful identification view at the unit approach | Gates, approaches, exterior doors and selected perimeter routes |
| Infrastructure | Shorter routes, but limited access to common areas | Longer cable routes and greater outdoor exposure |
Neither property type is automatically simple. A high apartment with one door may still have an accessible balcony linked to a neighbouring roof or service area. A compact house may have several exterior doors within a very small footprint. The floor plan and real approach routes matter more than the property label.
Which Entry Points Need Protection?
Which entry points should an apartment alarm cover?
Start with every opening that can be reached without moving through an already protected part of the home. The apartment entrance is usually the main point. A separate service door, terrace door or door from a private parking area needs its own assessment. Reachable windows also matter, including windows beside external walkways, low roofs, shared service ledges or broad balconies.
A balcony is not automatically inaccessible because the apartment is above street level. Check connections to adjacent balconies, roofs, stair landings and building services. The relevant question is not simply how high the opening is. It is whether a realistic route reaches it.
For a house, mark the garden gate and vehicle gate first, then follow each route towards the building. Include front, side and rear doors, sliding doors, utility entrances, accessible windows and doors connecting an attached parking space to the interior. Roof access, exterior stairs and utility areas can create less obvious approaches.
Not every gate or path needs an alarm detector. Some points are better treated as camera observation zones, especially where residents, deliveries, gardeners or animals create regular movement. The alarm plan should focus on events that need a clear signal, such as a protected door opening or movement inside an armed area.
Matching Detectors to the Floor Plan
Door contacts and motion detectors answer different questions. A door contact reports that a specific opening has changed state. A motion detector reports movement within its detection area. Using one as a substitute for the other leaves useful information missing.
In an apartment, contacts are commonly suited to the entrance door and other accessible openings. Motion detectors can provide an interior layer in circulation areas such as an entrance hall or passage. Their positions should match the way people move through the home rather than pointing at the largest possible room.
A private house can use more distinct layers. A gate camera records an approach. An outdoor detector may signal movement in a selected exterior zone. Contacts report the opening of protected doors or windows. Interior motion detectors add another layer when the building is unoccupied. Each layer has a separate job, which makes alerts easier to interpret.
Daily routines need to be part of detector selection. Pets, open-plan living areas, children moving between floors and late access to a balcony all affect how the alarm system is divided into zones. A detector that has to be bypassed every day because it conflicts with normal life is poorly placed, even if its position looks neat on a drawing.
Where Should Security Cameras Go?
Where should security cameras be placed around a private home?
Place security cameras where they can record a useful view of an approach, face or event. Wide coverage can provide context, but it does not automatically provide identification detail. A camera looking along a path often records more useful movement than one mounted high above it and pointed across the entire garden.
At an apartment, the main camera task is usually the approach to the unit entrance. The field of view should show a visitor at a useful angle without depending entirely on a distant shared-building camera. If the apartment has a reachable balcony or private external landing, assess that route separately.
Around a house, begin with the pedestrian gate, vehicle entrance and paths towards exterior doors. Then check side passages, rear access, parking connections and routes hidden by walls or planting. Camera blind spots often appear immediately below a high mounting point, around a projecting corner or behind vegetation that changes shape as it grows.
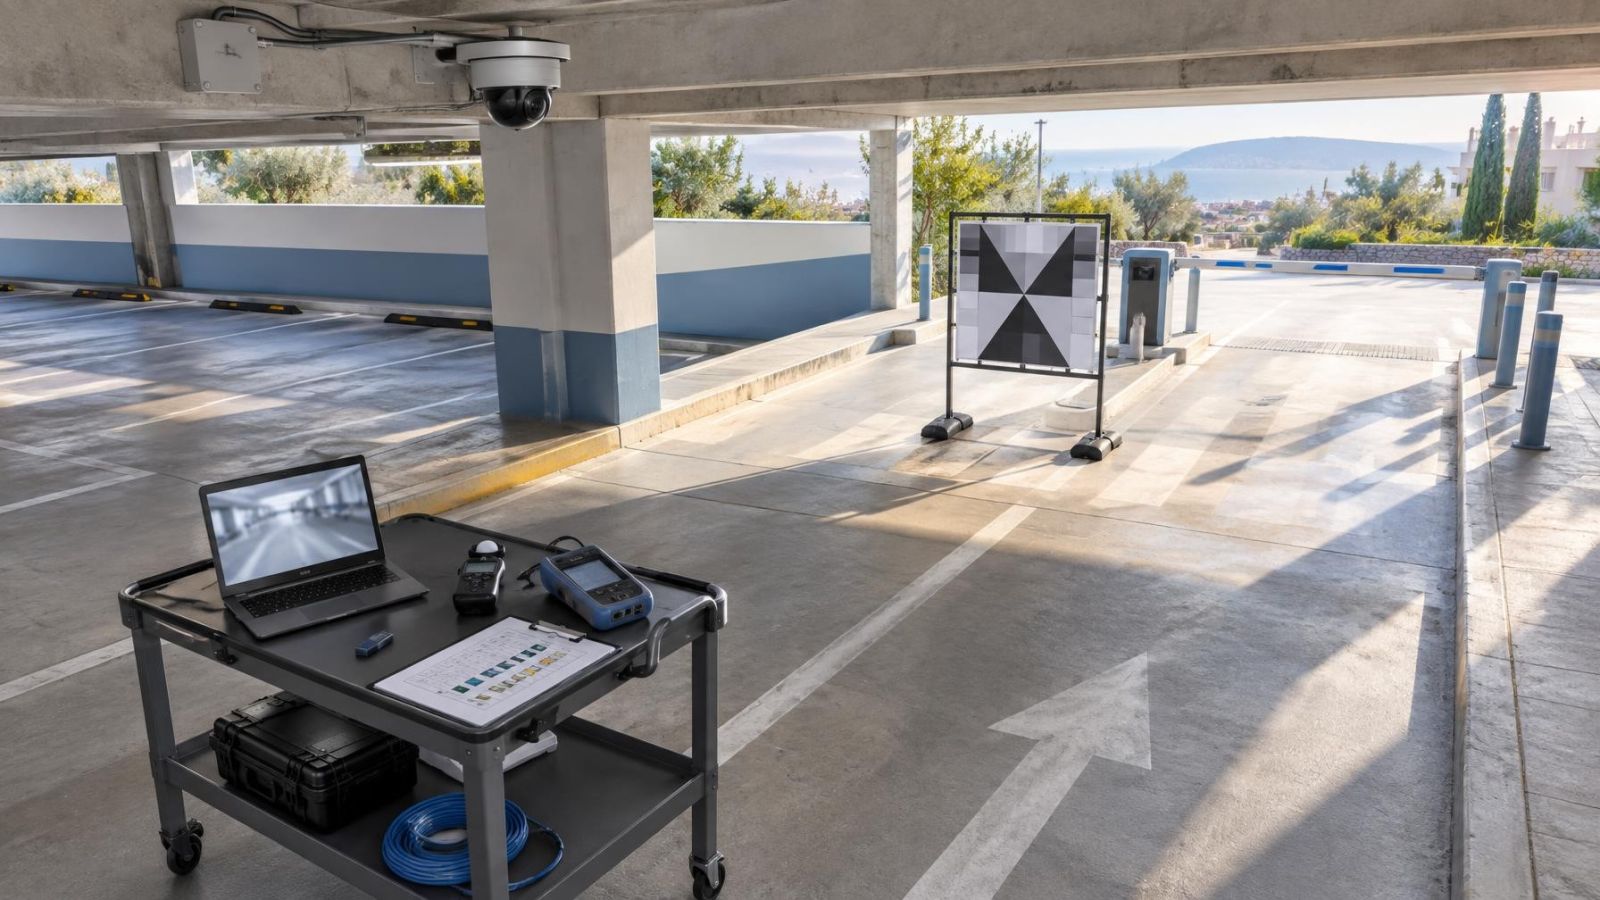
Israeli sunlight deserves attention at the design stage. A camera facing a bright entrance from deep shade may lose useful detail. Direct low-angle sun can also dominate the image at certain times of day. WDR (wide dynamic range) can help with mixed lighting, but it does not correct every poor direction. Exterior lighting should illuminate the subject area without shining directly into the lens.
Keep the intended view tightly connected to the property’s own entrance and approach. In an apartment building, corridors, lift lobbies and parking areas serve several occupants. In a house, a very wide view may include neighbouring gardens, windows or unrelated pavement. A narrower, purposeful view usually produces better operational footage and a clearer separation between private and shared space.
Planning Around Shared Building Areas
How should a shared building entrance affect apartment security planning?
A shared entrance is an additional layer, not a replacement for protection at the apartment door. It may record or control access into the building, but residents, visitors, deliveries and service workers still move through common circulation. The apartment’s system should remain able to detect and record relevant events at its own boundary.
Apartment building security often involves equipment serving the lobby, parking entrance, lifts or stair access. Decisions about those areas are normally coordinated through the va’ad bayit, the residents’ building committee. For someone new to Israel, this distinction is important: equipment installed for the building and equipment installed for one apartment may have different owners, users, network connections and maintenance arrangements.
Draw a clear line between the two systems. The building may provide a general view of the main entrance, while the apartment camera provides a closer view at the unit door. The building’s access system may manage the exterior door, while the apartment alarm monitors the private entrance. If one shared component stops working, the apartment’s core opening detection should still operate independently.
Remote property owners should also establish who receives alerts and who can physically reach each part of the system. Access to the apartment does not necessarily include access to a locked communications cupboard or shared recorder, and the reverse can also be true.
Cabling, Wireless Reach and Equipment
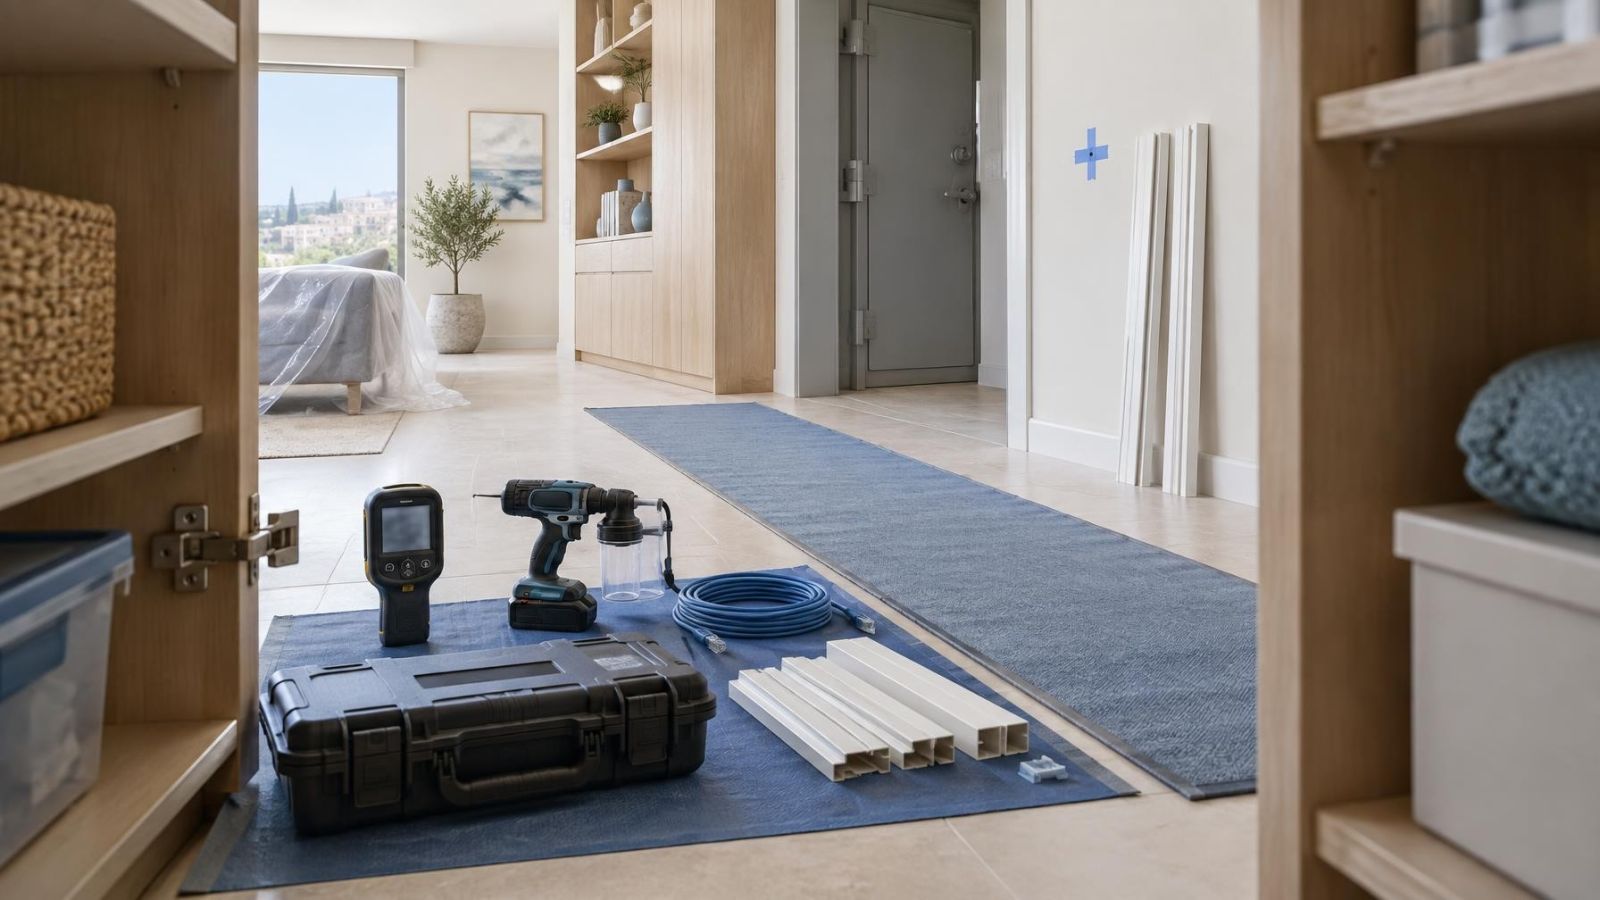
Plan wired routes while walls, ceilings or exterior works are accessible. PoE (power over Ethernet) can carry network communication and power to a compatible camera over one cable. Wired connections are generally preferable for fixed exterior cameras and other equipment where stable communication matters. Cable routes should remain serviceable rather than disappearing behind finishes with no practical access point.
Wireless devices still require careful placement. Reinforced concrete, metal doors, service shafts and the reinforced safe room can weaken communication. A device may connect when tested near the control panel but become unreliable after it is fixed on the far side of the safe room or behind a closed metal door. Test from the final mounting position with doors in their normal state.
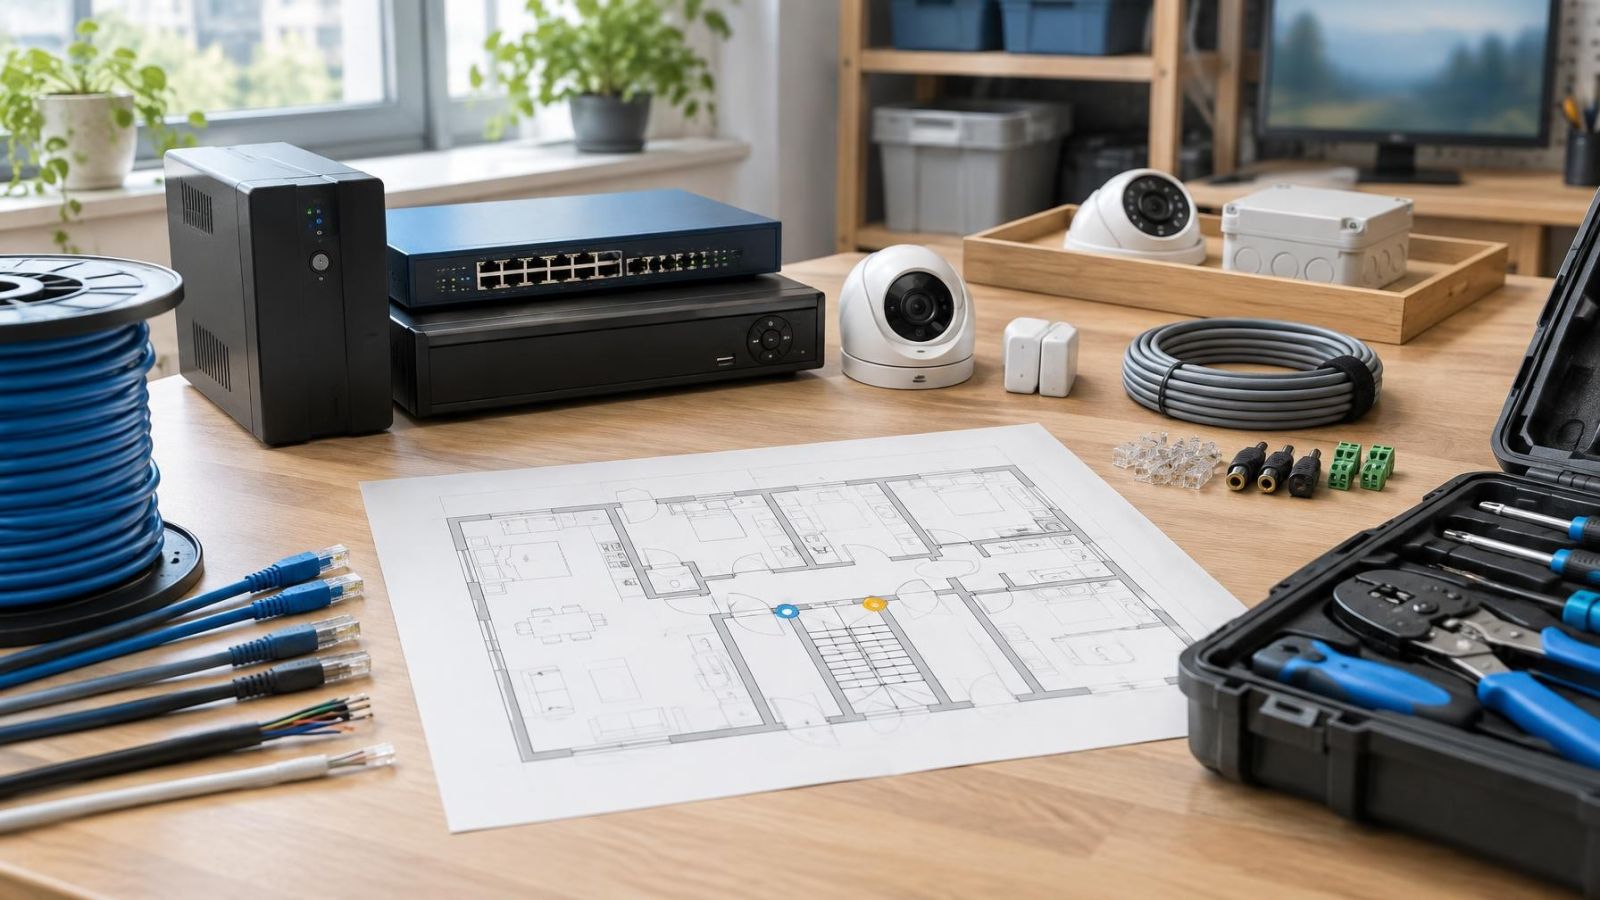
The recorder and alarm control panel need protected, ventilated and accessible locations. An NVR (network video recorder) should not be placed where normal household activity can disconnect it accidentally. It also should not share a hot, crowded cupboard with unrelated equipment unless airflow and service access have been considered. In a business or larger property, a VMS (video management software) installation may place more emphasis on network design and user permissions.
Network cameras can be separated from everyday devices through an appropriate network layout, sometimes using a VLAN. This makes the design easier to manage, but it requires deliberate configuration. Internet access is also not the same as local operation: establish which recording, viewing and alarm functions continue locally when the external connection is unavailable.
Power planning should cover the camera supply, recorder, network equipment and alarm panel as one chain. Backup power for only one component may leave remote viewing or recording unavailable because another required component has stopped. Document which functions continue during a power interruption and for how long the installed equipment is designed to support them, without assuming every device behaves alike.
Outdoor devices need enclosures, connectors and mounting methods suited to dust, moisture, coastal humidity and direct exposure. A sheltered camera can still receive wind-driven rain. Cable entries should not guide water towards the enclosure, and connectors should not be left loose inside an exterior junction point. Shade may reduce heat and glare, but planting should not block the view or interfere with IR illumination.
Build the Final Security Plan
A useful plan can be built from the floor plan and a physical walk-through. Treat it as an operational document, not merely a list of equipment.
- Mark every exterior opening, shared approach, private path, gate, parking connection, roof route and utility access point.
- Assign a purpose to each location: opening detection, movement detection, identification recording, general context or access control.
- Choose the device type only after the purpose is clear. Avoid adding a camera or detector simply because an empty corner is available.
- Check camera sightlines in strong sun, shade and exterior lighting. Look for nearby surfaces that may reflect IR at night.
- Test wireless communication from each proposed position, especially across reinforced walls, floor slabs, metal doors and the safe room.
- Decide which functions must remain independent of the shared building system, internet connection or everyday home network.
- Record cable routes, device positions, zones, power sources, network connections and the intended users of each system.
For most apartments, the finished design will be concentrated around the unit boundary, with selected interior detection and a useful doorway view. For a private home, the design will usually spread across perimeter approaches, the building envelope and interior zones. The objective is not to cover every square metre. It is to give each meaningful route an appropriate layer and each device a clear task.
The final drawing should also show what was intentionally left outside the system. A garden area used constantly by pets may be observed by a camera but excluded from alarm detection. A shared corridor may belong to the building plan rather than the apartment plan. Clear exclusions reduce confusion later and make future changes easier to assess.
Key takeaways
- Apartment planning centres on the unit entrance, accessible windows, balconies and routes through shared circulation.
- Private-home planning adds gates, gardens, exterior paths and the full building envelope as separate security layers.
- A shared building entrance complements but does not replace detection and recording at the apartment boundary.
- Camera views and detector positions should follow real approach routes and normal daily movement.
- Strong sunlight, reinforced safe rooms, dust and moisture can change where equipment works reliably.