On this page
Public areas, staff-only areas, access control, security cameras, the alarm system and entry points all interact. A useful business analysis asks who moves through each space, which doors mark a change of permission, and how each area behaves while open, occupied or closed. The purpose is to give every zone suitable access, detection and recording rather than applying one security rule to the entire premises.
Start the Business Analysis by Mapping People, Doors and Movement
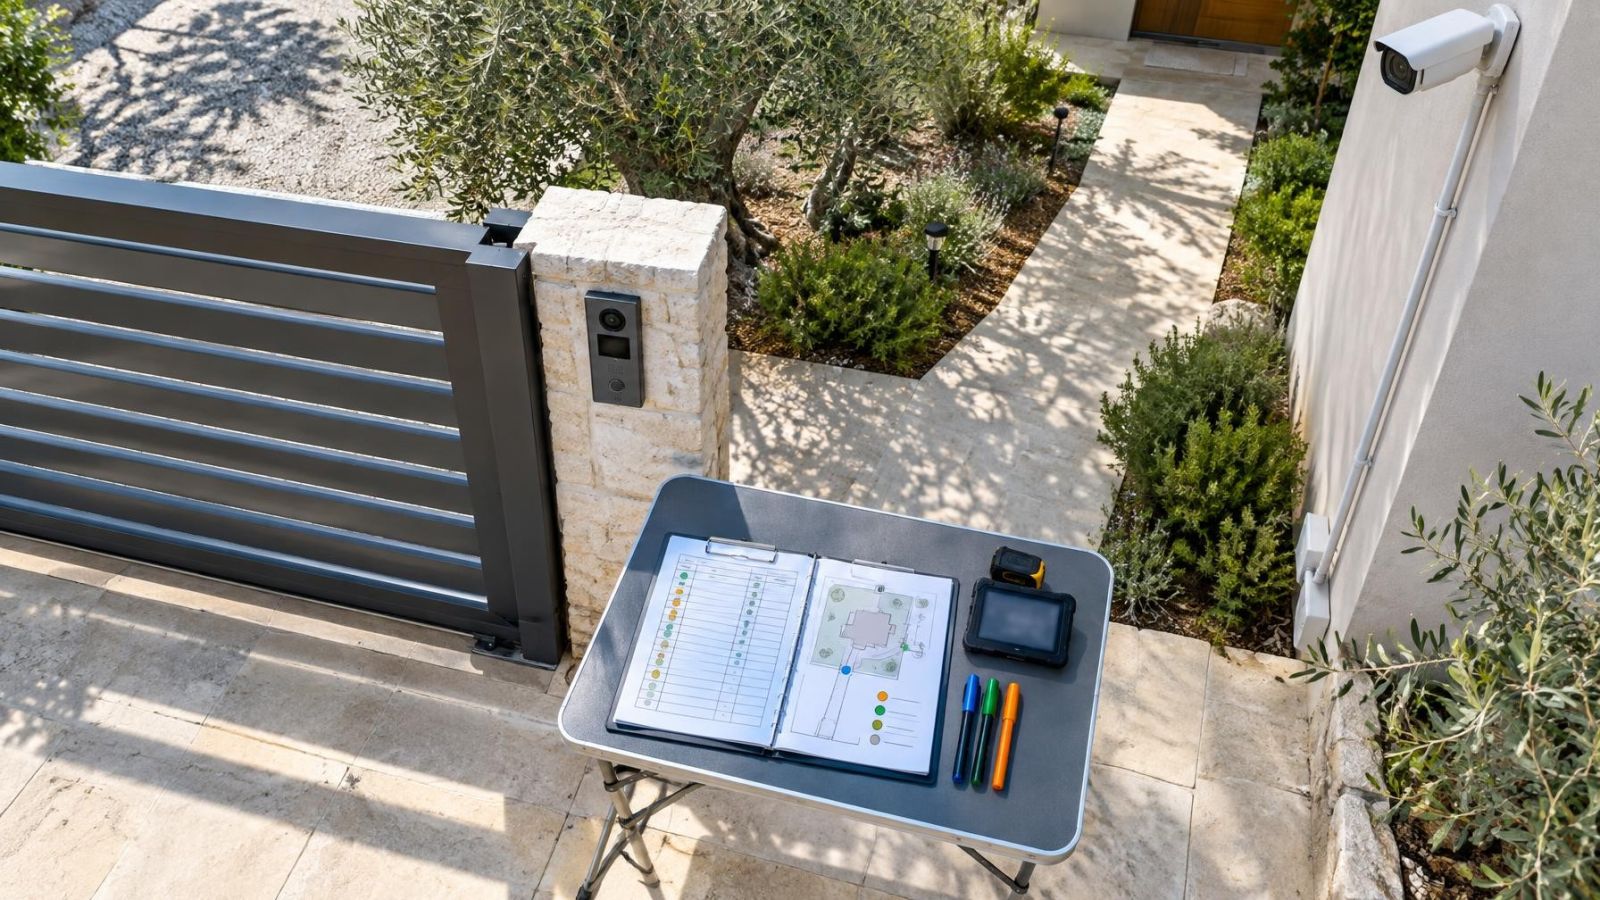
Begin with movement, not equipment. Draw a simple floor plan and trace the routes taken by customers, staff, contractors and deliveries. Include the route from each external entrance to the intended destination. A front door, reception desk, sales floor, stock room and rear service entrance may be close together, but they serve different people and require different decisions.
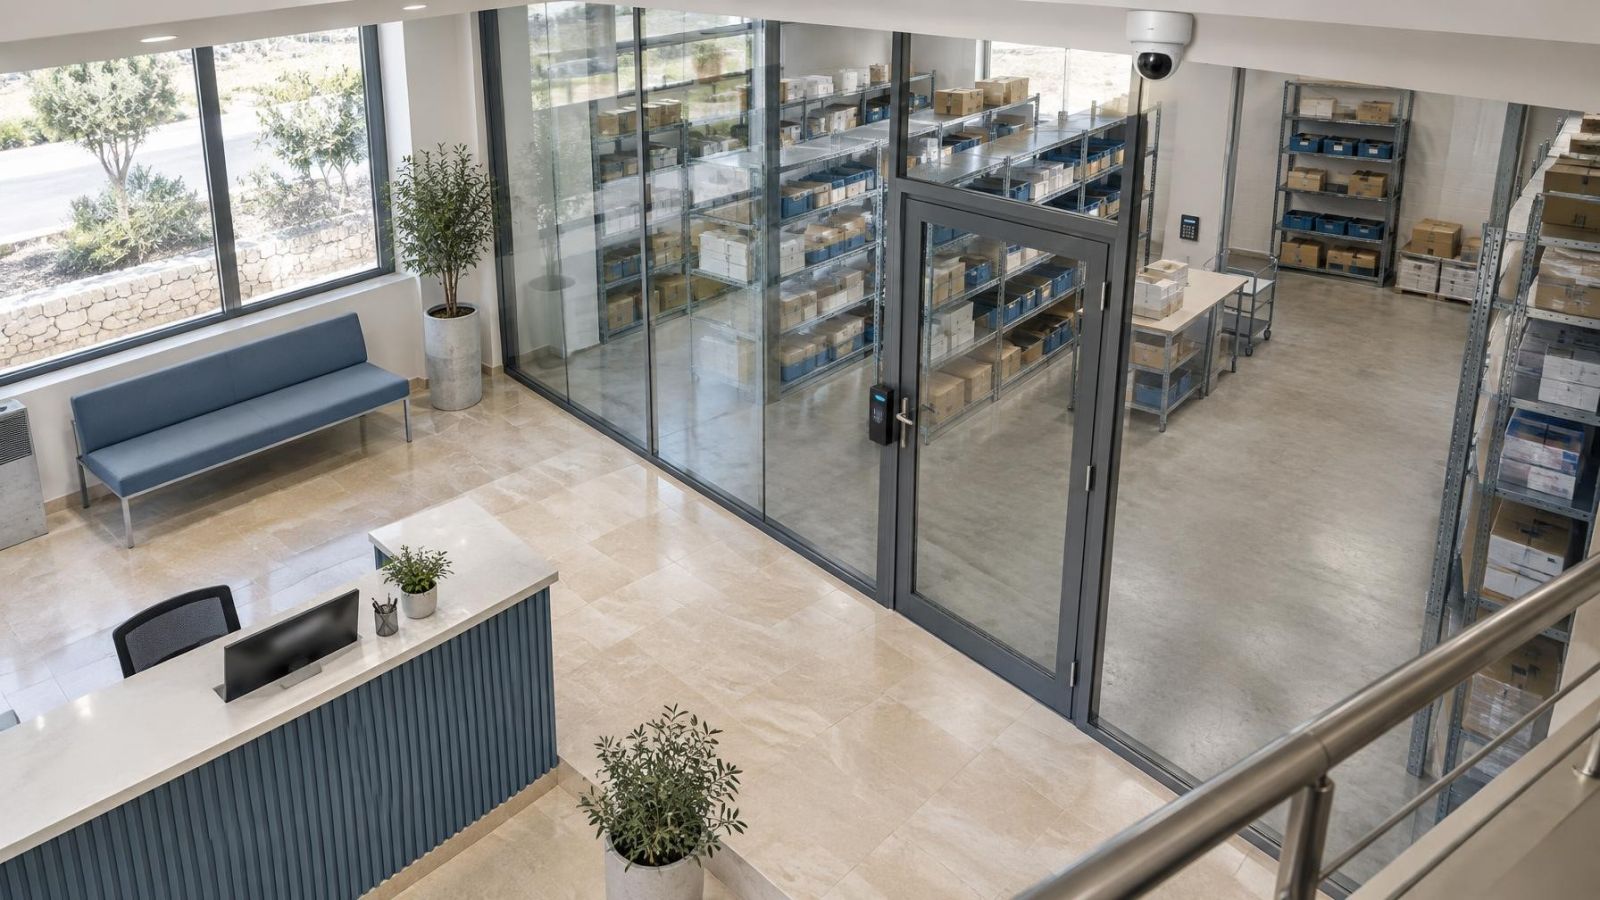
Mark every entrance, exit and internal door. Doors between zones matter more than many open areas because they are the points where permission changes. A door from a public sales area into a staff corridor may need access control, door monitoring and camera coverage. An internal door between two ordinary work areas may need none of those things.
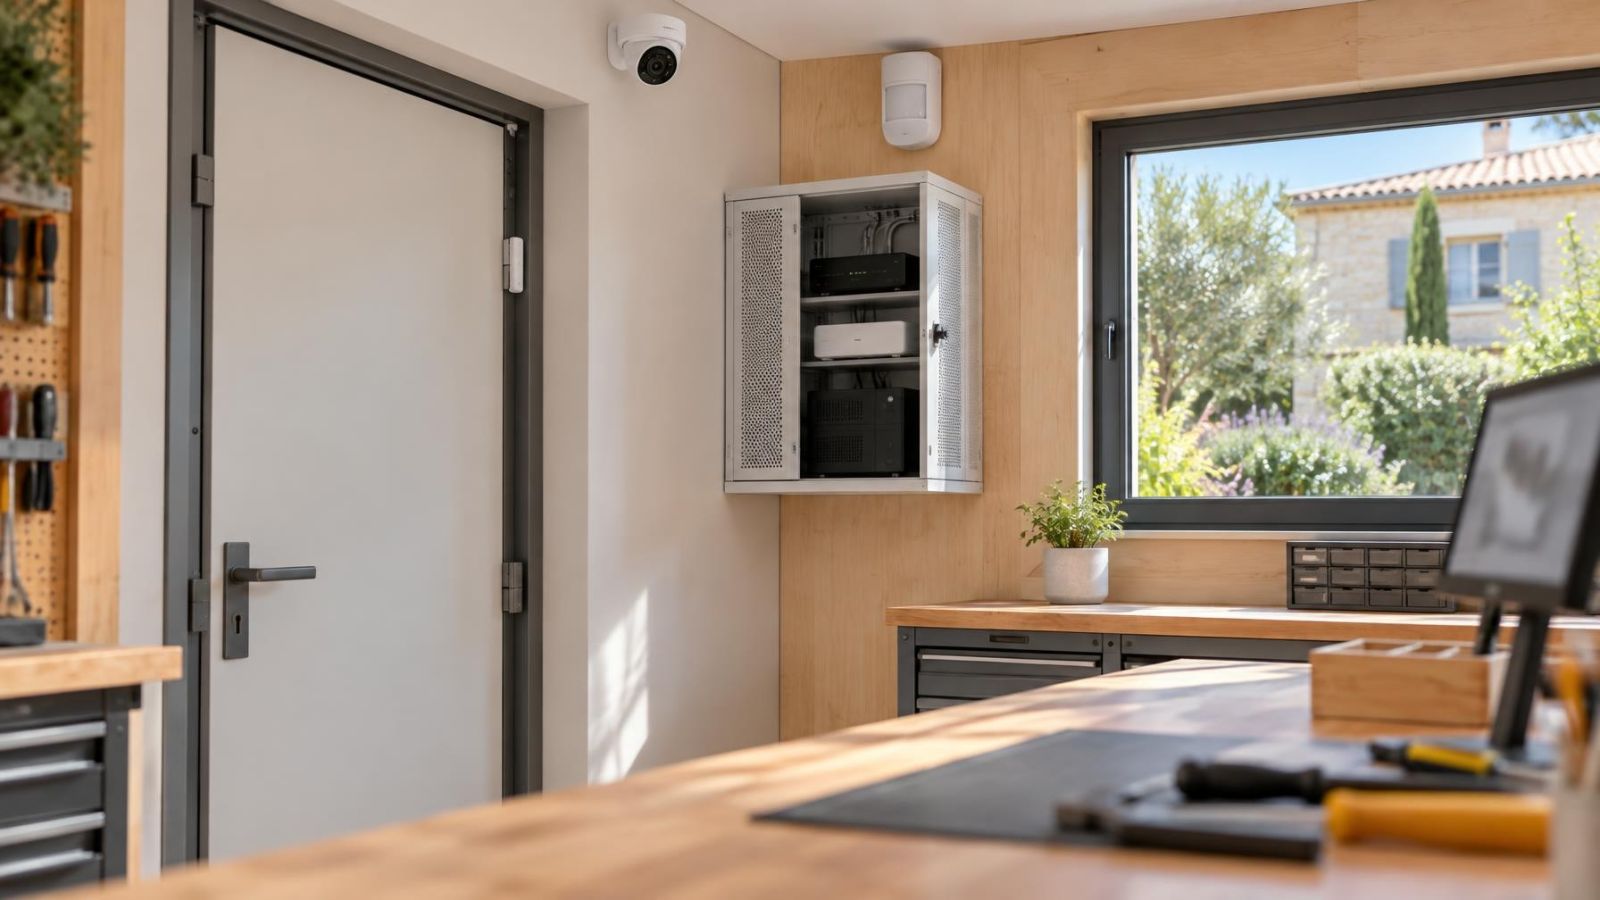
Next, identify what happens in each space. Reception and sales areas are designed to receive people. Work rooms may contain staff belongings or operational information. Storage areas hold goods, tools or supplies. Equipment rooms support the premises and may need to remain undisturbed even when other staff-only areas are occupied.
Map normal and exceptional routes separately. Normal movement includes opening the front entrance, serving customers and staff taking routine breaks. Exceptional movement includes a contractor reaching equipment, a delivery arriving outside normal receiving activity, or an employee entering a closed department. These routes often expose gaps that are not visible on a floor plan alone.
- List each type of person who uses the premises and the areas they genuinely need.
- Mark external doors, internal boundaries, service entrances and routes through shared spaces.
- Note doors that are regularly propped open, bypassed or used differently from their intended purpose.
- Record exceptional access without designing the entire system around rare convenience.
Classify Each Business Area
Give every area a practical classification. The classification should describe how the space is used, not how important it looks. A small cupboard containing network or alarm equipment can require tighter control than a large public showroom.
| Area type | Typical access | Useful security behaviour |
|---|---|---|
| Public during opening | Customers, visitors and staff | Entrance coverage, general overview and monitoring of boundaries into restricted areas |
| Staff-only work area | Authorised staff and escorted visitors | Role-based access, monitored doors where meaningful and detection when closed |
| Sensitive storage or equipment | Specific staff roles and approved service personnel | Restricted credentials, clear door events and focused transition coverage |
| Status-changing area | Public or shared while open; restricted after closing | Scheduled access changes and alarm grouping that follows occupancy |
Do not treat “staff-only” as a single level. A break area, administration room, stock room and equipment room can all exclude the public while still requiring different staff permissions. Classification gives you enough detail to make those distinctions without creating an excessive number of zones.
Some areas change status. A customer seating area may be public while the business is open, available only to late staff after the doors close, and monitored as a closed zone once everyone leaves. Write down all three states. Security planning becomes unreliable when it describes only opening hours and ignores partial occupancy.
A zone is defined by people, purpose and operating state—not simply by walls.
How Should Access Be Divided?
Access permissions should follow job roles. Start by defining which roles need each restricted area and during which operating states. Then assign people to those roles. This is clearer than granting broad access because someone might occasionally find it convenient.
Avoid making every credential open every controlled door. Front-of-house staff may need a staff entrance and shared work areas without needing equipment or sensitive storage rooms. A manager may need wider access, while a cleaner or contractor may need a limited route during an agreed period. The aim is not maximum restriction. It is a readable relationship between work and permission.
How should visitor entry work?
Visitor access needs a defined entry point, destination, route and responsible staff member. Decide whether visitors wait at reception, receive a temporary credential or remain escorted. Also decide what happens when the responsible person is unavailable. A visitor process that depends on informal recognition tends to become inconsistent during busy periods.
How should credentials be managed?
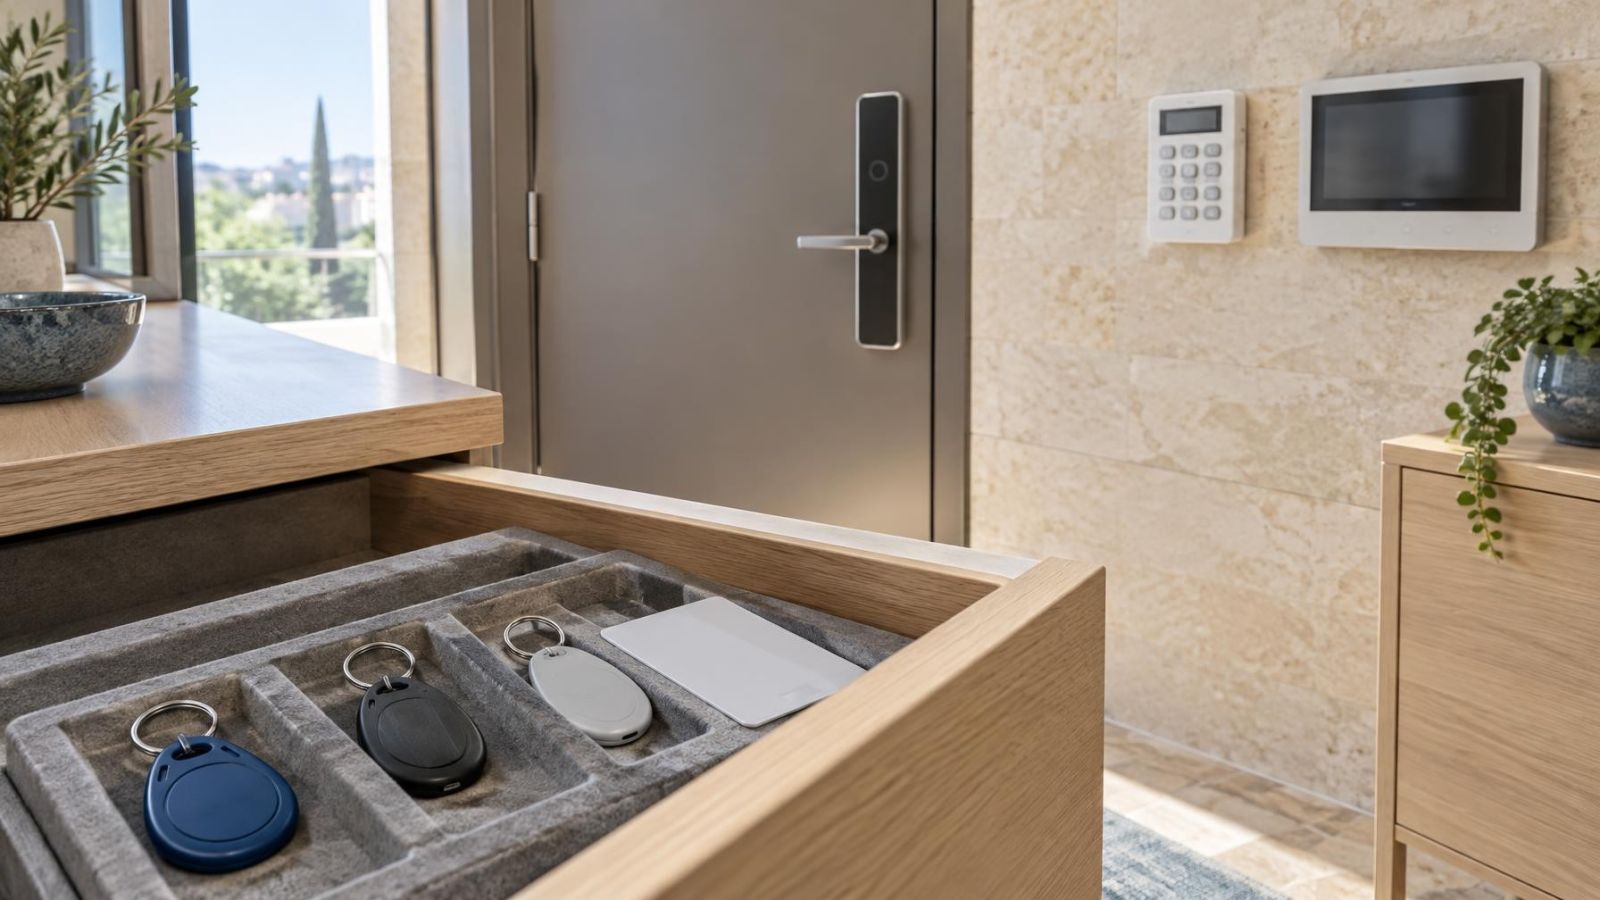
Document who approves credentials, who issues them and who removes them when a role changes or access is no longer required. Keep temporary credentials visibly distinct in the management records. Lost credentials should be removable without replacing every other user’s access.
Mechanical keys and electronic control can work together. A mechanically secured room may be appropriate where access is rare and an electronic event record is unnecessary. Electronic control is more useful where permissions change, several roles use the door, or entry events need to be identifiable. The choice should reflect operations rather than a preference for one technology.
Plan fallback behaviour for power or network loss. Determine which doors remain operable, how authorised people enter, how occupants leave, and who restores normal operation. This should be understood by the people responsible for the premises, not left as an undocumented installer setting.
Match Detection to Each Zone
Detection should follow meaningful boundaries and occupancy. A door contact is valuable where opening the door changes the security state: an external entrance, a service door, a controlled internal boundary or a door into a sensitive room. Monitoring every internal door can create noise without improving understanding.
Use motion detection where movement is meaningful while the area is closed. Placement should account for normal environmental movement, heating or cooling airflow, moving displays and other conditions that can produce unwanted activations. The detector should support the purpose of the zone rather than compensate for a weak boundary plan.
Separate alarm groups are useful when areas operate on different schedules. A closed stock area can remain monitored while staff work elsewhere. A public area can change to a restricted state after the external doors are secured. Grouping should follow real occupancy patterns so staff do not have to disable more protection than their work requires.
Alerts should describe identifiable events. “Rear service door opened while its zone was set” is more useful than a generic alarm message. Clear names for doors, rooms and alarm groups reduce hesitation during review and make testing easier.
- Place door contacts at boundaries whose opening changes access or alarm meaning.
- Use motion detection in spaces that should be unoccupied while their alarm group is set.
- Create separate groups for areas with different operating schedules.
- Name devices and events according to their physical location and purpose.
- Test normal authorised movement as well as unexpected movement between zones.
Plan Security Cameras Around Transitions
Camera placement should begin with transitions. Entrances and controlled doors are where people move from one permission state to another. A camera there should be positioned to record a usable view of the person approaching or passing through, rather than only the top of a head or a distant figure in a large room.
Public spaces usually need overview coverage rather than a close view of every seat, shelf or desk. The overview should explain movement: where a person entered, which direction they travelled and which controlled boundary they approached. More cameras do not automatically provide a clearer account if their views repeat one another or lack a defined purpose.
Lighting deserves a physical test. A camera facing a bright entrance can expose for the outside light and lose detail in the darker foreground. WDR (wide dynamic range) can help with difficult contrast, but placement still matters. A slightly different angle may produce a more consistent view than relying entirely on image processing.
Check the scene during strong sun, overcast conditions, artificial lighting and darkness. Reflective floors, glass doors, vehicle lights and infrared illumination can alter the result. Night vision should be assessed with the area arranged as it is normally used, including doors, signs and nearby surfaces that may reflect IR back into the lens.
Limit recording of unrelated spaces. A camera intended to cover an internal controlled door should not take in more neighbouring workstations, public pavement or adjacent property than its purpose requires. A tighter field of view often improves useful detail while reducing irrelevant video.
Write one sentence explaining the purpose of every security camera. Examples include recording faces at the staff entrance, showing movement across the public sales area, or verifying use of the equipment-room door. If the purpose cannot be stated clearly, reconsider the camera position.
What Changes After Closing?
Closing changes the meaning of space. A public lobby becomes restricted. A sales floor that allowed free movement may become a monitored area. Staff-only rooms may remain occupied by a smaller group, while storage and equipment spaces should stay closed. Build these changes into access and alarm behaviour rather than relying on people to reinterpret the system each evening.
Late staff and cleaners need a defined route. Their credentials should open the doors required for their work, and the corresponding alarm groups should be unset without disturbing unrelated closed areas. If they must cross a monitored zone to reach an occupied one, the zoning plan needs adjustment or a documented operating step.
Service and delivery doors require particular attention because their normal use may be brief and irregular. Decide who can release the door, whether it must be attended while open, and how the event is confirmed as complete. A contact can report the door state, while a camera can show the activity around it; neither replaces a clear responsibility for securing it afterwards.
Remote verification also needs ownership. Define who receives an event, what information they can review, who they can contact on site and when responsibility passes to another person. An alert sent to several people without a clear owner can be less useful than one sent through a simple, understood response path.
- Confirm that customers and visitors have left the areas being closed.
- Secure external and internal boundary doors according to the closing routine.
- Set alarm groups for areas that are no longer occupied.
- Keep only the required route and work zone available to authorised late staff.
- Check unresolved door, access or detector events before completing the handover.
Document the Operating Plan
The finished plan should be understandable without opening equipment menus. Keep a zone map showing doors, access points, alarm groups, detectors and camera views. Beside each device, state its purpose. This prevents future changes from turning a coherent design into a collection of unrelated additions.
Assign ownership for access approval. The person managing credentials needs a reliable instruction when someone joins, changes role, requires temporary access or no longer needs entry. Periodic credential review should compare active permissions with current roles, not simply confirm that credentials still work.
Write opening and closing routines in operational language. Identify which entrance opens first, which areas may remain monitored, how exceptional access is handled and who checks unresolved events. Include the procedure for a partial opening, late work and a service visit rather than documenting only the simplest day.
Event review should have a purpose. Door events can help confirm who used a controlled transition. Alarm events can identify a boundary or area that needs attention. Video recording can provide visual context. Time settings and device names should be consistent so these records can be compared without guesswork.
Prioritise installation around the most important boundaries. External entrances, doors between public and staff-only areas, sensitive rooms and independently operated zones usually establish the structure of the system. Test each part in normal use, then test the interactions: a credential opening a door, the contact changing state, the camera recording the transition and the alarm group responding correctly.
Review the plan when the premises or operating routine changes. Moving a reception desk, changing a delivery route, converting storage into workspace or altering staff responsibilities can affect several systems at once. Updating the map and role definitions is usually clearer than making isolated adjustments at individual devices.
Key takeaways
- Security zones should reflect who uses each area, what happens there and whether the business is open, occupied or closed.
- Access permissions are easier to control when they follow job roles instead of individual convenience.
- Security cameras are most useful at entrances, controlled doors and transitions between zones.
- Separate alarm groups allow closed areas to be monitored while occupied areas remain usable.
- A written operating plan should identify responsibility for visitors, credentials, opening, closing and event review.