On this page
An alarm control panel may need to supervise magnetic contacts and motion detectors, identify user codes, operate programmable outputs and accept zone expanders. Alarm panel sizing settles whether one panel can support all of those requirements without awkward compromises. The correct choice comes from mapping the property, counting each resource separately and leaving practical room for changes.
Start Alarm Panel Sizing With the Property Layout
What should alarm panel sizing include?
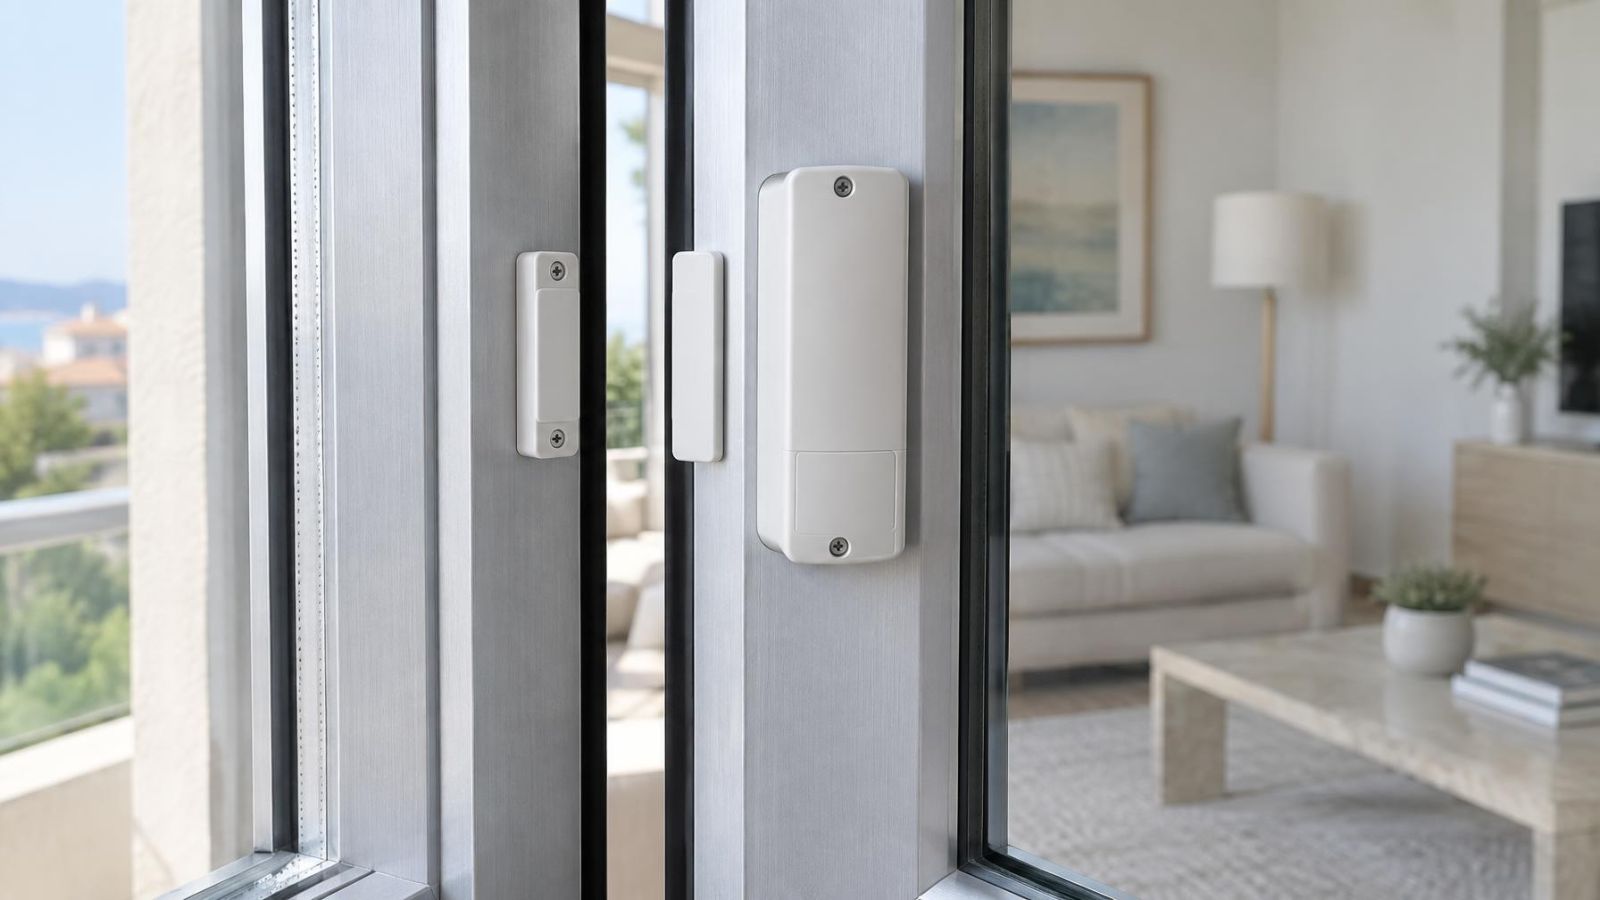
Begin with a floor plan rather than an equipment list. Mark the doors, windows, shutters and gates that may need magnetic contacts. Then mark interior spaces where motion detectors or specialist sensors may be appropriate. The objective is not to place the greatest possible number of devices. It is to identify what must be detected, how clearly events should be reported and which areas need to operate independently.
The property type changes the count. An apartment may have a private entrance, balcony openings, storage space and a shared building lobby. A private home can add garden gates, side passages, detached storage and outdoor equipment. A street-front business may need separate treatment for the public entrance, display frontage, office, stockroom and rear service door.
- Protected openings: List each door, window, gate or shutter that needs its own status.
- Interior detection: Separate rooms or circulation areas when their alarm meaning or operating schedule differs.
- Detached areas: Include garden stores, external offices and equipment enclosures, along with the cable or wireless path needed to reach them.
- Shared entrances: Distinguish the apartment or business system from equipment serving the whole building, and coordinate shared decisions with the va'ad bayit.
- Future layout: Note planned room changes, additional entrances and spaces that may later be rented or used differently.
A mamad is a normal part of many Israeli floor plans, but its construction can affect wireless communication. A detector inside, a keypad near the door and the route between a wireless device and its receiver should be assessed on site. Strong signal elsewhere in the property does not prove that the same path will work reliably through the mamad walls or closed door.
How Do You Count Alarm Zones?
How do you calculate alarm zone capacity?
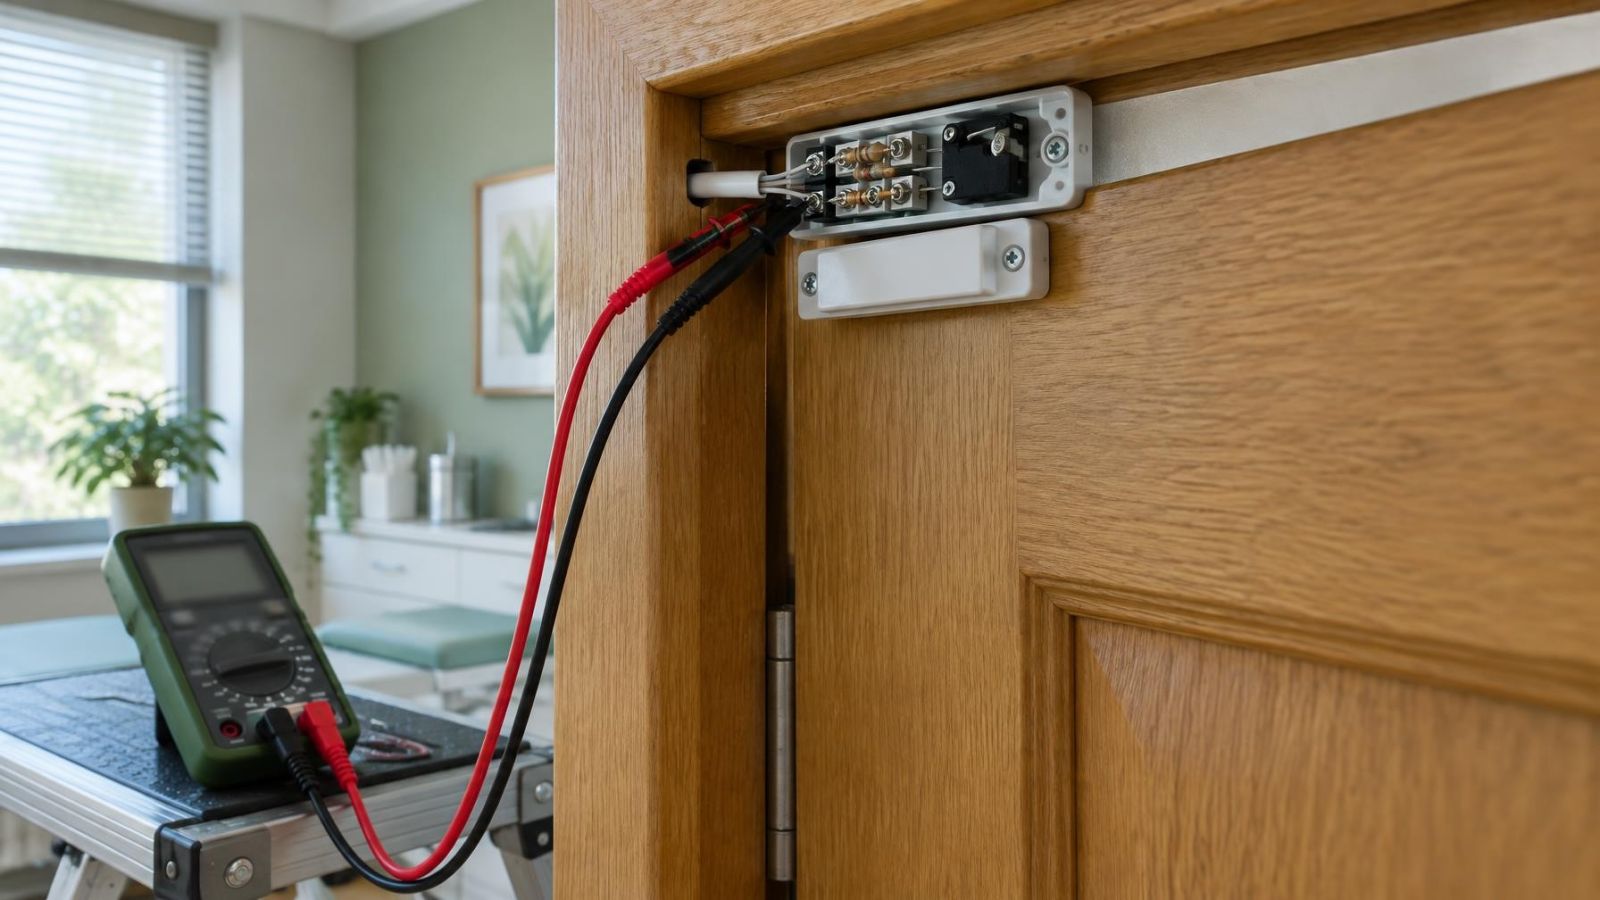
A zone identifies a detection circuit or an assigned detector function at the control panel. Count zones according to the information the system must provide, not simply by counting rooms. A front-door contact, a living-room motion detector and a water sensor perform different jobs. Placing unrelated devices on one zone may save an input, but it makes alarms, faults and maintenance less clear.
Detector separation is particularly valuable when a device needs adjustment or replacement. If several contacts share one wired zone, the panel may report the circuit but not the individual opening. Separate zones let the user or technician identify the affected area directly. Devices with the same purpose can sometimes share a zone, but only when losing individual identification is acceptable.
- Count magnetic contacts according to the openings that need separate identification.
- Count motion detectors separately when rooms belong to different partitions or require different bypass behaviour.
- Give specialist sensors distinct functions so their events are not confused with intrusion detection.
- Include tamper, fault or auxiliary functions when the intended panel treats them as assignable zones.
- Confirm whether a zone can belong to one partition or be shared across several partitions.
Wired zones and wireless zones may come from different capacity pools. A panel described as supporting a certain overall device count may still limit one connection type. A hybrid alarm system therefore needs separate checks for onboard wired inputs, wireless device capacity and any inputs added through expanders. Do not assume that an unused wireless position can accept another wired circuit, or the reverse.
Zone use must also be checked against partitions. A garden detector might be armed at night while the house remains occupied. A stockroom contact might follow a different schedule from the public area. If the same zone is expected to serve several independently armed areas, confirm that the panel can provide the required assignment and behaviour.
Plan Users and Everyday Access
How much alarm user capacity do you need?
User capacity should cover everyone who needs identifiable or separately managed access. In a home, that can include residents, a cleaner, relatives and a property manager. In a small business, it can include owners, employees, opening staff, closing staff and service roles. Count roles as well as current people because their permissions and expected access may differ.
Individual user codes are easier to manage than one shared code. A person can be removed without changing access for everyone else, and the event log can show which credential was used. For a remote property owner, identifiable users also make app notifications and access reviews more meaningful. A generic entry does not show whether access came from a resident, cleaner or maintenance role.
- Allow for permanent residents, employees and managers who need their own identities.
- Include temporary or limited roles if the system supports time, partition or function restrictions.
- Count keypad credentials and app users separately if the chosen architecture manages them as different resources.
- Reserve capacity for staff turnover, household changes and additional service roles.
- Check how easily an administrator can add, suspend and remove users without visiting every keypad.
The number of keypads is a separate design decision. A private home may need convenient control near the main entrance and sleeping area. A business may need keypads at staff and delivery entrances. Partition access matters too: a cleaner may need access to the main home but not a private office, while a shop employee may need the sales area but not the stockroom.
Which Alarm Panel Outputs Are Needed?
Alarm panel outputs make the system act. Some operate a siren or visual indicator. Programmable outputs can respond to an alarm, arming state, fault, schedule or another defined condition. Relay outputs provide an electrical interface for equipment that should not be driven directly by the panel. Each required action must be identified before output capacity can be selected.
| Output use | Typical behaviour | Planning question |
|---|---|---|
| Internal or external sounder | Operates for selected alarm events | Does it need a dedicated output and separate power? |
| Visual indicator | Shows an alarm, armed state or other defined condition | Should it follow the siren or behave independently? |
| Gate or access interface | Provides a controlled signal to another system | Is an isolated relay interface required? |
| Lighting interface | Changes state after a selected event | Which events and partitions should control it? |
| Automation or reporting interface | Passes a defined panel state to external equipment | How should faults and restored conditions behave? |
Do not count only physical devices. Count independent behaviours. Two indicators may share an output if they must always operate together and the electrical load is suitable. They need separate outputs if one relates to the garden partition and the other to the house. The same applies to lighting, gate interfaces and signals passed to another control system.
Output expansion does not automatically solve power requirements. The panel and any additional power equipment must support the connected load, including conditions when several devices operate together. Enclosure space, battery support, cable size and electrical isolation are part of the design. A relay may provide control without providing operating power to the connected device.
Account for Partitions and Expanders
Partitions allow areas on the same alarm system to be armed and managed independently. They are useful when parts of a property have different occupants, opening patterns or access permissions. A home and garden can form separate partitions. So can an office and stockroom, a main house and rental unit, or the public and staff areas of a business.
Count partitions from actual operating needs. If the garden must remain armed while people move inside, it may need independent control. If a stockroom is accessed only by selected staff, a separate partition may be appropriate. Creating extra partitions without a clear operating purpose can make everyday use more complicated, particularly when users arm from different keypads or apps.
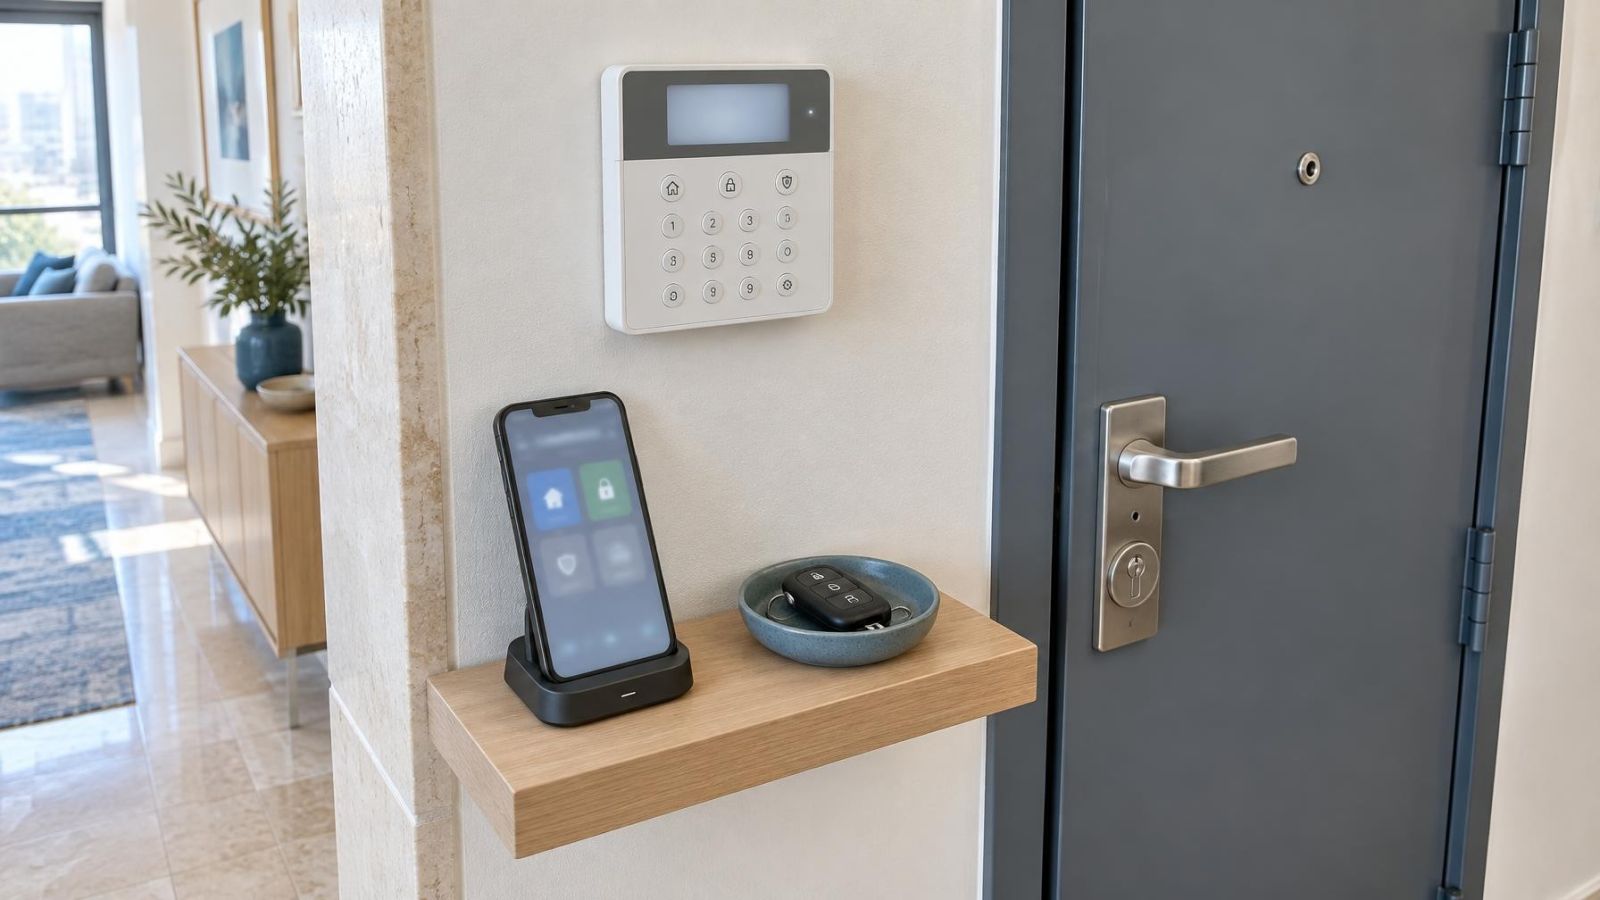
Keypad planning should follow the same map. Confirm which partitions each keypad can view and control, and what happens when several partitions are armed together. A keypad near a shared entrance may need a restricted view, while a manager's keypad may need access to the complete system. User permissions and keypad permissions should support the same access plan.
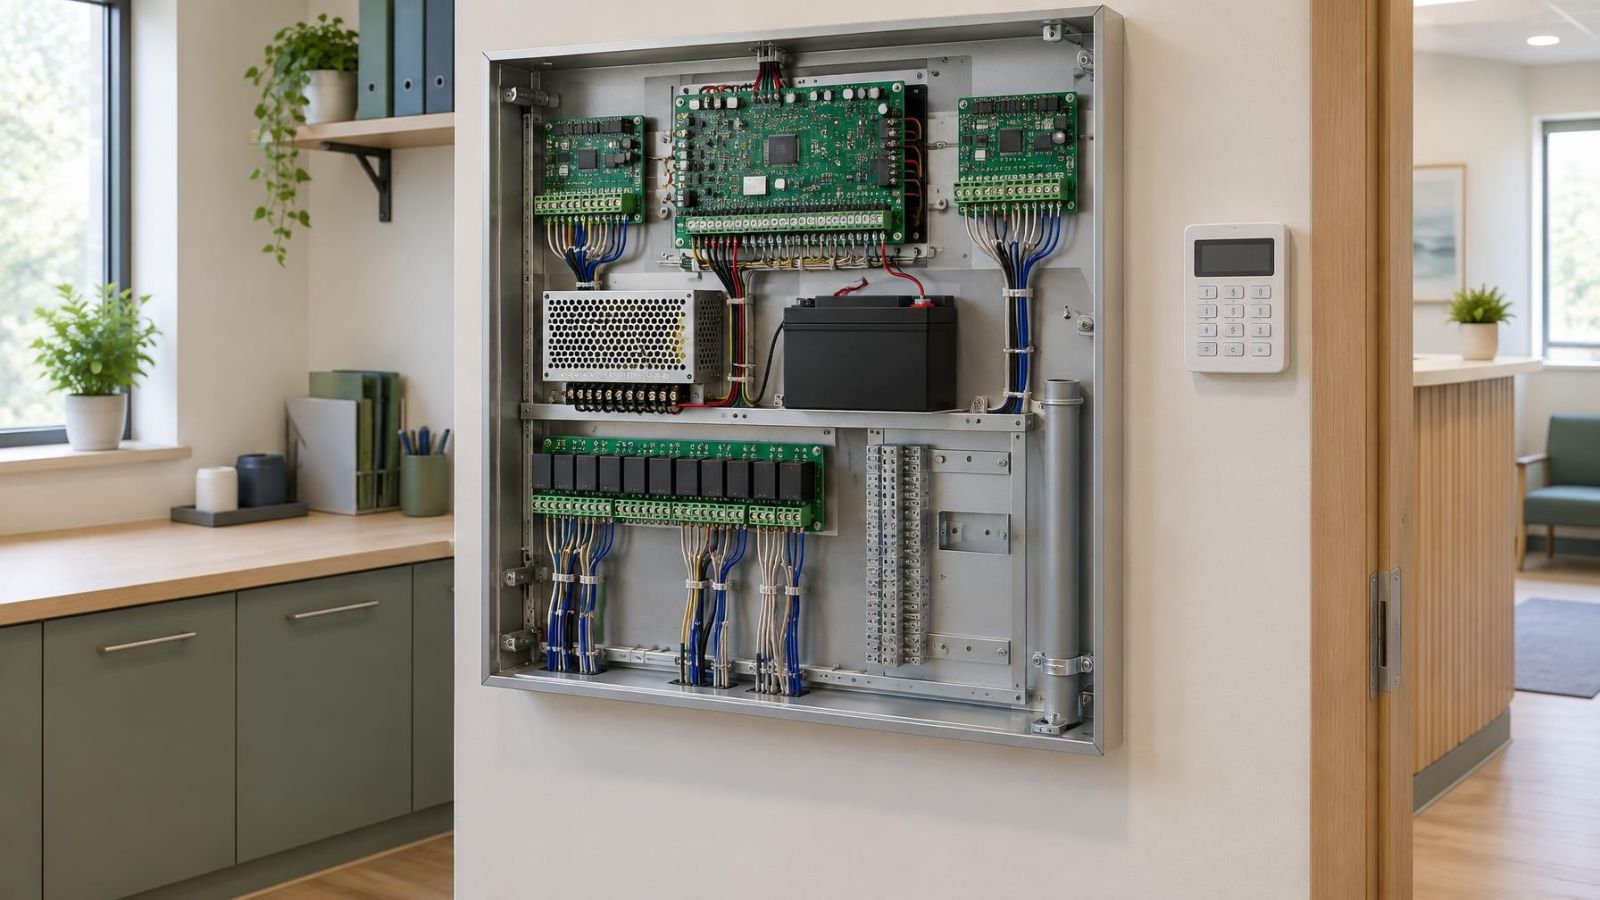
A zone expander adds connection capacity, but it does not make every other panel limit larger. The system may still have fixed limits for users, outputs, wireless devices or partitions. Alarm system expanders also need suitable enclosure space, cabling and power. Locating an expander near a group of wired detectors can simplify cable routes, provided the location remains accessible for maintenance.
- Use an expander when the base panel has suitable overall capacity but needs more physical zone connections.
- Choose a larger panel architecture when several resource limits are already close to the planned totals.
- Check whether the enclosure has space for the expander, terminals, battery and orderly cable management.
- Confirm how the expander communicates with the panel and how that route will be protected and serviced.
- Include the expander and connected devices in the system's power assessment.
Choose Capacity With Room to Change
The final selection should be based on a written capacity schedule. Record the required zones, users, outputs and partitions in separate columns. Then record how each requirement will be provided: onboard connection, wireless assignment, relay module, zone expander or another supported method. This prevents a high headline capacity in one category from hiding a shortage in another.
- List every current detector function and identify whether it needs a separate zone.
- List every person and access role that needs an identifiable or independently managed credential.
- List every device or action the panel must control, including independent event and partition behaviour.
- List the areas that need separate arming, schedules, keypads or user permissions.
- Add planned renovations, additional detectors and likely changes in how rooms or outdoor areas will be used.
- Verify electronic capacity, enclosure space, cable routes, power support and the practical work required for expansion.
Spare capacity should exist across all relevant resources. Empty zone positions are of limited value if there are no remaining user slots, programmable outputs or partitions. Electronic headroom is also not enough when the enclosure is full or no cable route remains. Future expansion works best when it was considered in both the panel specification and the physical installation.
Consider the likely form of later changes. Renovating a private home may add openings, outdoor detection or another keypad. A business may divide a stockroom, change staff roles or add a separately armed office. A remote owner may appoint another property manager. These possibilities do not require equipment to be installed immediately, but the panel and enclosure should not make sensible changes unnecessarily difficult.
A well-sized panel is not the one with the largest capacity. It is the one whose zones, users, outputs, partitions, power and physical space match the property with room for realistic change.
Avoid choosing from the initial detector count alone. The smallest suitable panel on the first drawing can become restrictive when access roles, independent areas or controlled actions are added. A documented schedule makes the choice easier to review with an installer and leaves a useful record for future servicing or renovation.
Key takeaways
- Zone capacity should reflect distinct detection functions and the level of fault identification the property needs.
- User capacity should cover every person and access role that must be identified, limited or removed separately.
- Output capacity should include every siren, indicator, relay and automated action the panel must control.
- Partition capacity should match the areas that need independent arming, schedules or access.
- Useful spare capacity includes zones, users, outputs, partitions, enclosure space, cabling routes and available power.