On this page
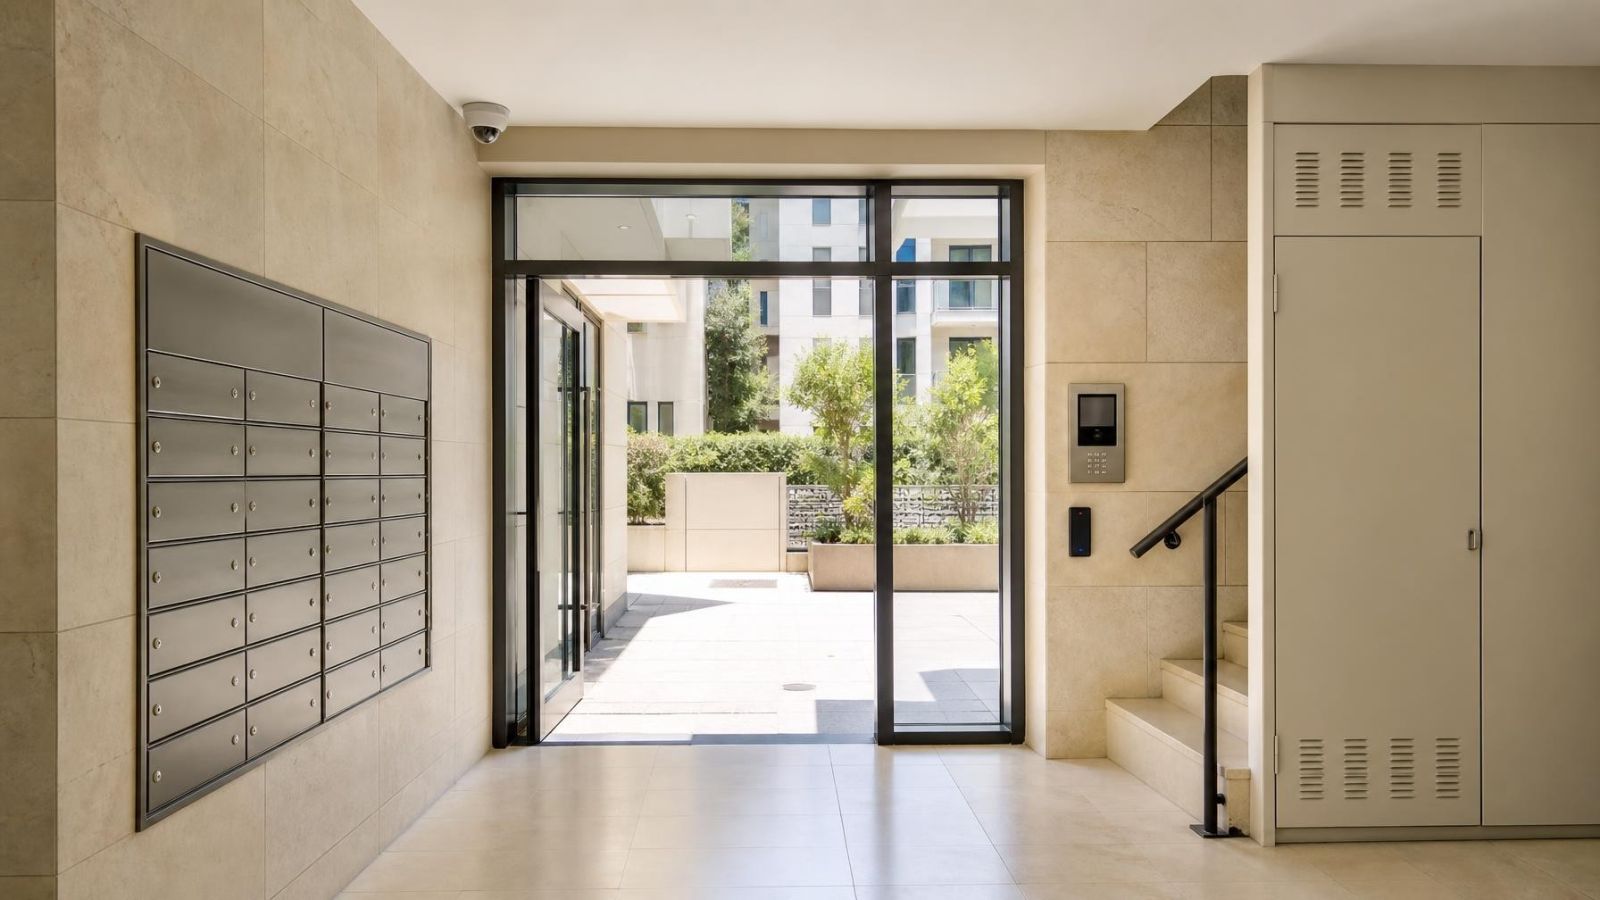
At a shared entrance, security cameras may record movement, access control may release the door, and a building intercom may connect a visitor to a resident. The va'ad bayit must also decide who administers the camera recorder and who handles faults. Planning apartment building security means settling how these parts work together, which shared spaces they cover and who remains responsible after installation.
That question is especially important in an Israeli apartment building. The entrance may face intense sunlight. The parking gate may be separate from the pedestrian route. Residents, tenants, cleaners, delivery workers and tradespeople may all use the same circulation areas. A useful plan must support this ordinary movement without turning every available wall into a camera position.
Start Apartment Building Security With Shared-Space Priorities
How should a building security system be prioritised?
Begin with places and events, not equipment. Walk the routes from the pavement to the shared entrance, lobby, lift, stairs and parking area. Note the pedestrian gate, vehicle gate, package area, utility cupboards and any service entrance. Then define what the system should document at each point.
A statement such as “camera at the entrance” is too vague. The useful question is whether the view should show a person approaching, a face at the door, the door opening, or movement from the entrance into the lobby. One camera may not perform all of those roles well, particularly where sunlight and shadow meet.
- At the main entrance: people approaching, visitor interaction and door activity.
- In the lobby: movement between shared routes, without unnecessary views into apartment interiors.
- At parking access: vehicle and pedestrian movement around the gate, rather than distant detail across the entire parking area.
- At package and service areas: activity around the defined shared space, not adjoining private property.
- At stairs and lifts: circulation between common areas where the building has a clear reason to document it.
Write down the practical problems the system is expected to clarify. These may include a door left open, repeated gate faults, damage in a shared area, a disputed delivery or difficulty identifying who requested entry. Clear purposes make later decisions about views, recording and access much easier.
Who Decides and Who Operates It?
The va'ad bayit normally coordinates the building decision, but the operating plan should not remain “the committee will handle it”. Committee members change. Property managers change. Residents may have different expectations about the entrance, parking and remote access. The plan needs named roles that can be handed over without rebuilding the system from memory.
Resident and property-manager input is most useful before equipment is selected. Residents can identify daily movement patterns, doors that do not close consistently and service routes that are easy to overlook. A property manager may understand who currently handles keys, gate controls, contractors and common-area faults.
Assign a system administrator with responsibility for recorder accounts, remote access, fault reports and coordination with the installer. The same person does not have to perform every task. The important point is that each responsibility has an owner.
- Decision owner: approves the agreed scope and any later changes.
- System administrator: manages accounts, access permissions and fault escalation.
- Recording custodian: retrieves and exports relevant footage when an authorised request is accepted.
- Property manager or maintenance contact: reports physical problems with doors, gates, lighting and equipment areas.
- Installer or service provider: maintains the installed equipment within an agreed service scope.
Recording access should be limited to people with an operational reason to have it. Shared passwords make accountability and handover difficult. Individual accounts, where the system supports them, make it easier to remove access when a committee member or manager leaves the role.
Map Coverage Before Choosing Equipment
What does shared entrance security need to show?
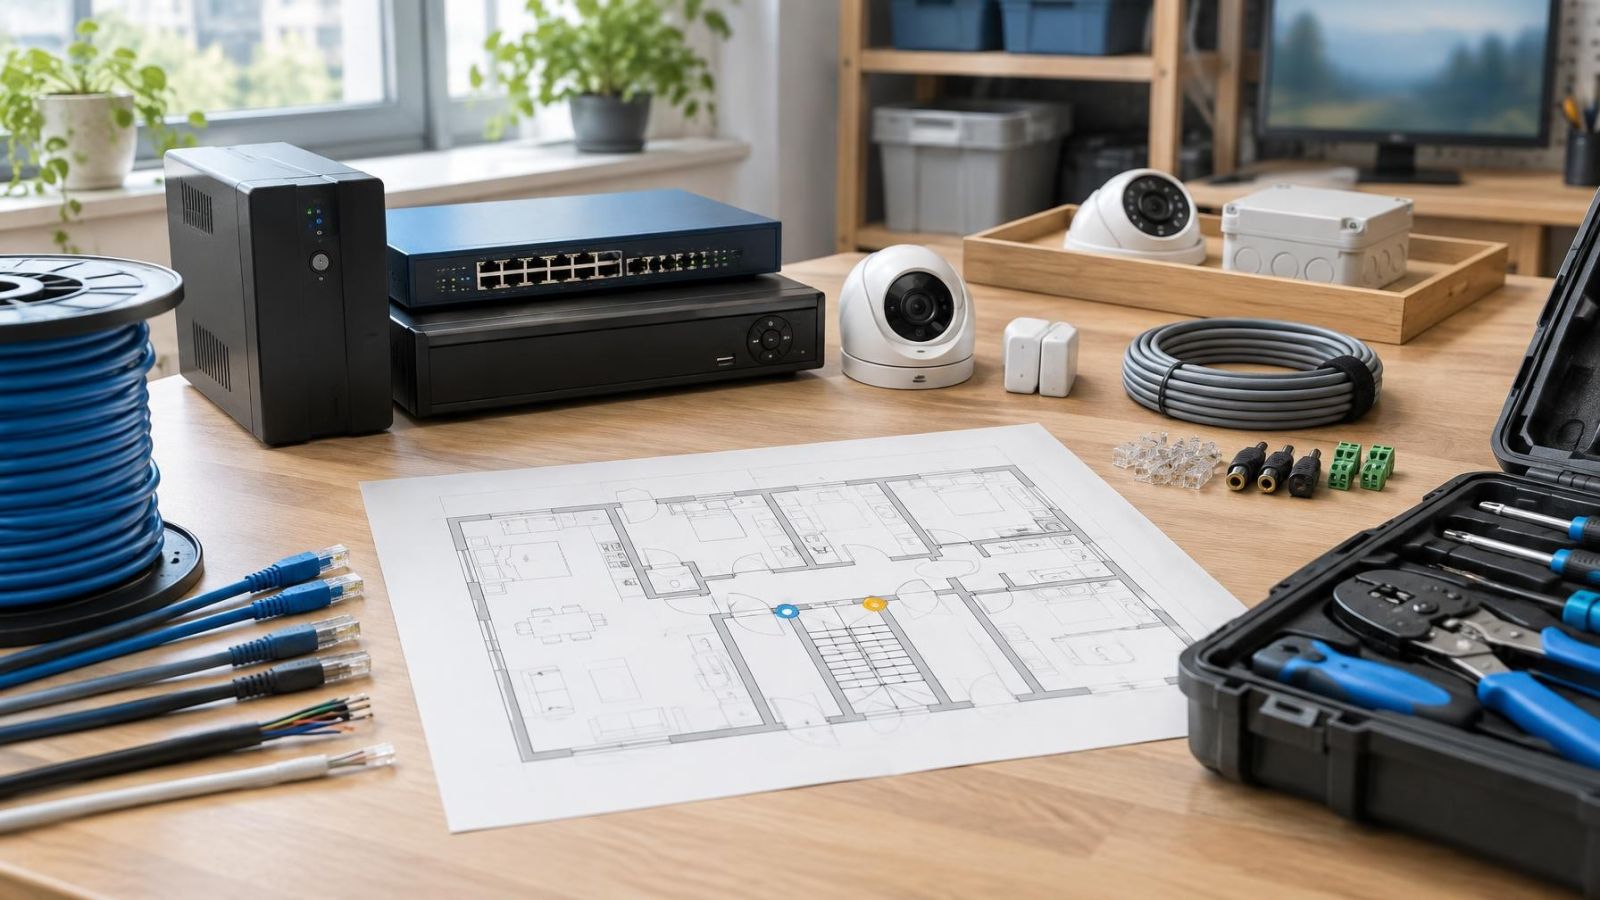
A camera position should follow a defined coverage purpose, not a convenient mounting point. Mark the important views on a simple floor plan. For the shared entrance, decide where facial detail is needed, where door activity must be visible and whether an additional overview is required for the approach.
Strong sunlight behind an entrance can leave a person inside the lobby much darker than the exterior. A camera with WDR (wide dynamic range) can manage difficult contrast, but placement still matters. Test the intended angle with the door open and closed, and consider how the view changes from bright daytime conditions to artificial entry lighting.
What makes apartment lobby security useful?
A lobby view should explain movement through the shared space. It should not be aimed unnecessarily through an open apartment door or towards a private balcony or window. Small changes in camera height, direction and lens choice can preserve the useful route while excluding most private interiors.
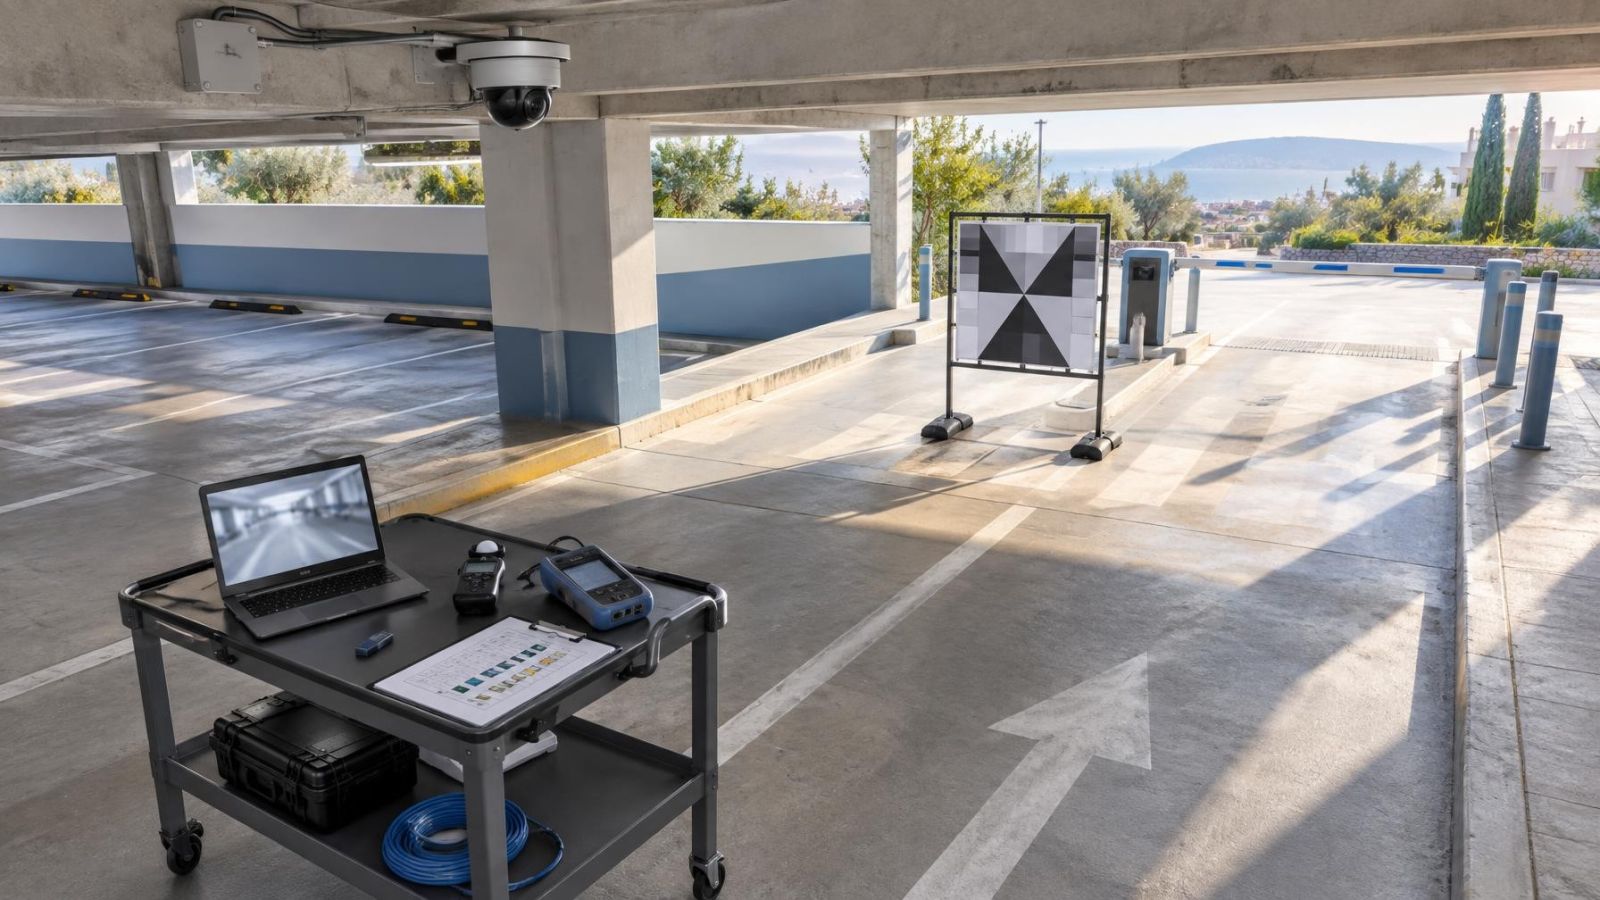
At a parking entrance, decide whether the purpose is an overview of gate activity, a closer view of the driver area, or observation of the pedestrian route beside the gate. A wide overview can show context but may not provide useful detail at the far edge of the scene. Separate purposes may require separate views.
Choose Cameras, Access and Intercom
Security cameras, access control and intercom are related, but they are not interchangeable. A camera records a view. Access control manages entry credentials and releases a controlled door or gate. An intercom supports communication between a visitor and a resident or reception point. Door hardware determines whether the entrance actually closes and secures after release.
| Function | Primary job | Planning question |
|---|---|---|
| Security camera | Records a defined view | What event and detail should the view document? |
| Building intercom | Connects visitor and resident | Who answers, and how is entry released? |
| Access control | Manages entry credentials | Who receives, changes and removes credentials? |
| Door or gate hardware | Closes and secures the opening | Does the opening close reliably after normal use? |
Choose each camera for its location and role. An entrance camera may need to handle backlight and facial detail at close range. A lobby overview may need a wider scene. A parking camera may require weather protection and careful positioning against headlights, sunlight and dust. Resolution describes pixels per frame, but more pixels do not correct a poor angle, excessive distance or unsuitable lighting.
Door behaviour deserves equal attention. A sophisticated credential system cannot compensate for a closer that leaves the door partly open, a misaligned lock or a gate that rebounds. Observe the opening during normal use, including people carrying packages, pushing prams or waiting for another resident.
Integration can place intercom calls, door release and camera views in one interface. That can simplify operation, but it can also make one administrator responsible for more accounts and settings. Separate systems may be easier to service independently. Choose integration only where it improves a defined daily task, not because connection is technically possible.
Can the Building Support the System?
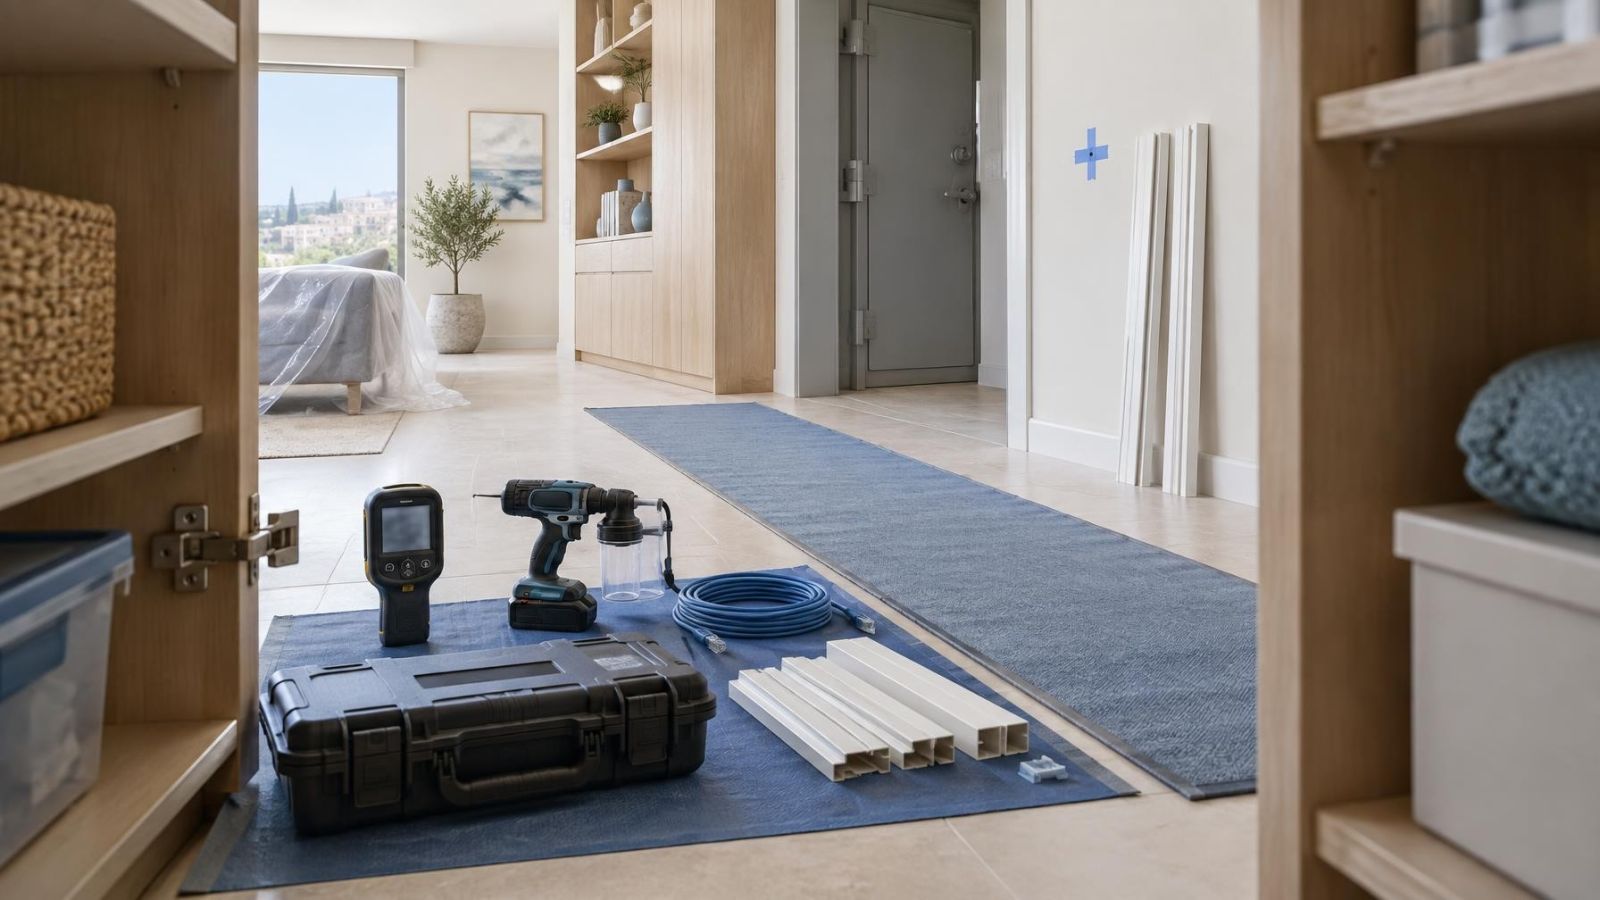
Inspect the infrastructure before finalising device locations. Existing service shafts and cable routes may support structured cabling, but they do not always reach the entrance canopy, parking gate or remote utility area. A route that is difficult to inspect or replace will remain difficult during maintenance.
For network cameras, PoE (power over Ethernet) can carry data and power over the same cable from suitable network equipment. The cable still needs a sensible route, appropriate termination and protection where it enters exposed areas. Avoid treating wireless links as a substitute for route planning unless the connection has been tested in the actual building.
Choose a secure, ventilated and serviceable location for the network equipment and NVR (network video recorder), if one is used. The location needs stable power and enough working space for storage checks, cable tracing and replacement. A locked cupboard may appear convenient but can become unsuitable if it traps heat, collects dust or is inaccessible to the assigned administrator.
A mamad, or safe room, is common in Israeli floor plans. Its reinforced construction can weaken wireless communication and complicate cable routes. Do not assume that a signal seen in the corridor will remain stable inside or beyond the room. Check the intended path and identify a wired alternative where connection quality matters.
- Mark existing shafts, conduits and accessible ceiling routes.
- Confirm the recorder, network and power locations before cable lengths are fixed.
- Leave practical routes for later cameras, intercom stations or access-controlled openings.
- Allow equipment to be inspected without entering a private apartment whenever possible.
- Label both ends of permanent cables and match the labels to the written plan.
Set Recording and Access Rules
Recording retention should be based on how quickly the building normally becomes aware of an event and requests a review. Longer retention requires more storage and more disciplined management. The agreed goal should be checked against the camera count, recording settings and actual recorder behaviour rather than assumed from a storage label.
Define who may view live video, who may search recordings and who may export a clip. These permissions are operationally different. A person who needs to confirm that the entrance is clear may not need access to historical recordings or account settings.
Remote access should use named accounts where available. Record who holds administrative access, how credentials are changed and how access is removed during a handover. Avoid making a resident’s personal email account or mobile device the only route into a shared system.
The export process should be tested before footage is needed. The administrator should know how to search by camera and time, select the relevant period, export it in a usable format and confirm that the exported file plays on a separate device. Exports should include only the material relevant to the accepted request.
When committee or management roles change, hand over the recorder location, account list, recovery method, camera map, maintenance history and service contact process. Changing passwords alone is not a complete handover if nobody knows which device, application or network connection each password controls.
Agree the Maintenance Plan
A system can continue appearing online while its useful image gradually worsens. Dust softens detail. Coastal humidity and residue can mark exposed covers. Glare may appear after a camera shifts slightly. Entry lighting may fail or change, leaving a previously acceptable view too dark. Maintenance therefore needs image review, not only a check for a green status indicator.
- Clean lenses and protective covers using methods suitable for the installed housing.
- Review daytime and low-light recordings from entrances, the lobby and parking access.
- Test intercom calling, audio, resident response and door release.
- Check that doors and gates close correctly after normal entry.
- Review recorder storage health, system time, camera connection and recording continuity.
- Confirm that remote and administrative accounts still belong to assigned users.
Fault reporting must also have a clear route. Residents should know where to report a blank intercom screen, a gate that does not close, poor audio or a visibly damaged camera. The administrator should know which faults belong to building maintenance, network support or the security installer.
Keep a short service record. It should state what was reported, what was checked, any settings or parts that changed, and whether the recorded view was verified afterwards. This prevents recurring faults from being treated as unrelated incidents and makes future handovers more useful.
Approve a Written Building Plan
The final approval should be based on a marked building plan, not only a list of equipment. Show each camera, intercom point, controlled door, gate, recorder, network location and power source. Add the intended cable routes and identify any route that depends on access to a locked service area.
Give every device a short purpose. Examples include “face at main entrance”, “main door activity”, “lobby circulation”, “pedestrian gate communication” and “parking gate overview”. These labels help the va'ad bayit compare the finished views with what was approved.
The document should also name the operating roles, recording permissions, export process, maintenance tasks and handover items. Include space for later changes. Buildings adapt: doors are replaced, lobby lighting changes, parking routes move and committee members rotate. The plan should make those changes manageable without losing the reasoning behind the original design.
A good shared system is not the one with the longest equipment list. It is the one whose views have clear purposes, whose doors behave correctly, whose accounts have owners and whose faults can be found and serviced. Written planning turns separate devices into infrastructure the building can operate.
Key takeaways
- Shared-building security begins with agreed coverage purposes and clearly assigned operating responsibilities.
- Camera views should account for sunlight, changing entry lighting and the boundaries of private apartments.
- Security cameras, intercom and access control perform different jobs and should be planned accordingly.
- Cable routes, stable power and recorder placement shape long-term reliability and service access.
- A maintainable written plan is more useful than an equipment list without locations, responsibilities or coverage purposes.