On this page
Security cameras, an alarm system, entry points, a local recorder and cabling infrastructure all compete for attention when planning an Israeli apartment building, private home or small business. A useful security system budget does not begin by asking how many devices will fit. It begins by deciding which areas matter, what must happen there and which infrastructure every later stage will depend on.
Start With the Property
Begin with the building as it is used, not with an equipment list. An apartment may have one controlled front door but several shared routes between the street and that door. A private home may add a pedestrian gate, vehicle gate, garden and side passage. A street-front business has customer access, deliveries, glazing, stock areas and closing routines. These are different planning problems even when the floor area is similar.
Separate spaces you control from common areas. In an apartment building, the lobby, staircase, parking entrance and external façade may involve the va'ad bayit or another person responsible for the shared area. Your apartment door and interior remain a separate layer. Marking that boundary early keeps the plan realistic and identifies where coordination is needed.
- List normal arrival, departure, delivery and closing routines. A system should fit ordinary movement rather than generate constant exceptions.
- Record when the property is occupied, empty, sleeping or open to customers. Detection and notification needs change with each state.
- Map existing security cameras, alarm detectors, outdoor lighting, network equipment, power points and cable routes.
- Assess retained equipment by condition, compatibility and purpose. A working device is not automatically useful in the new plan.
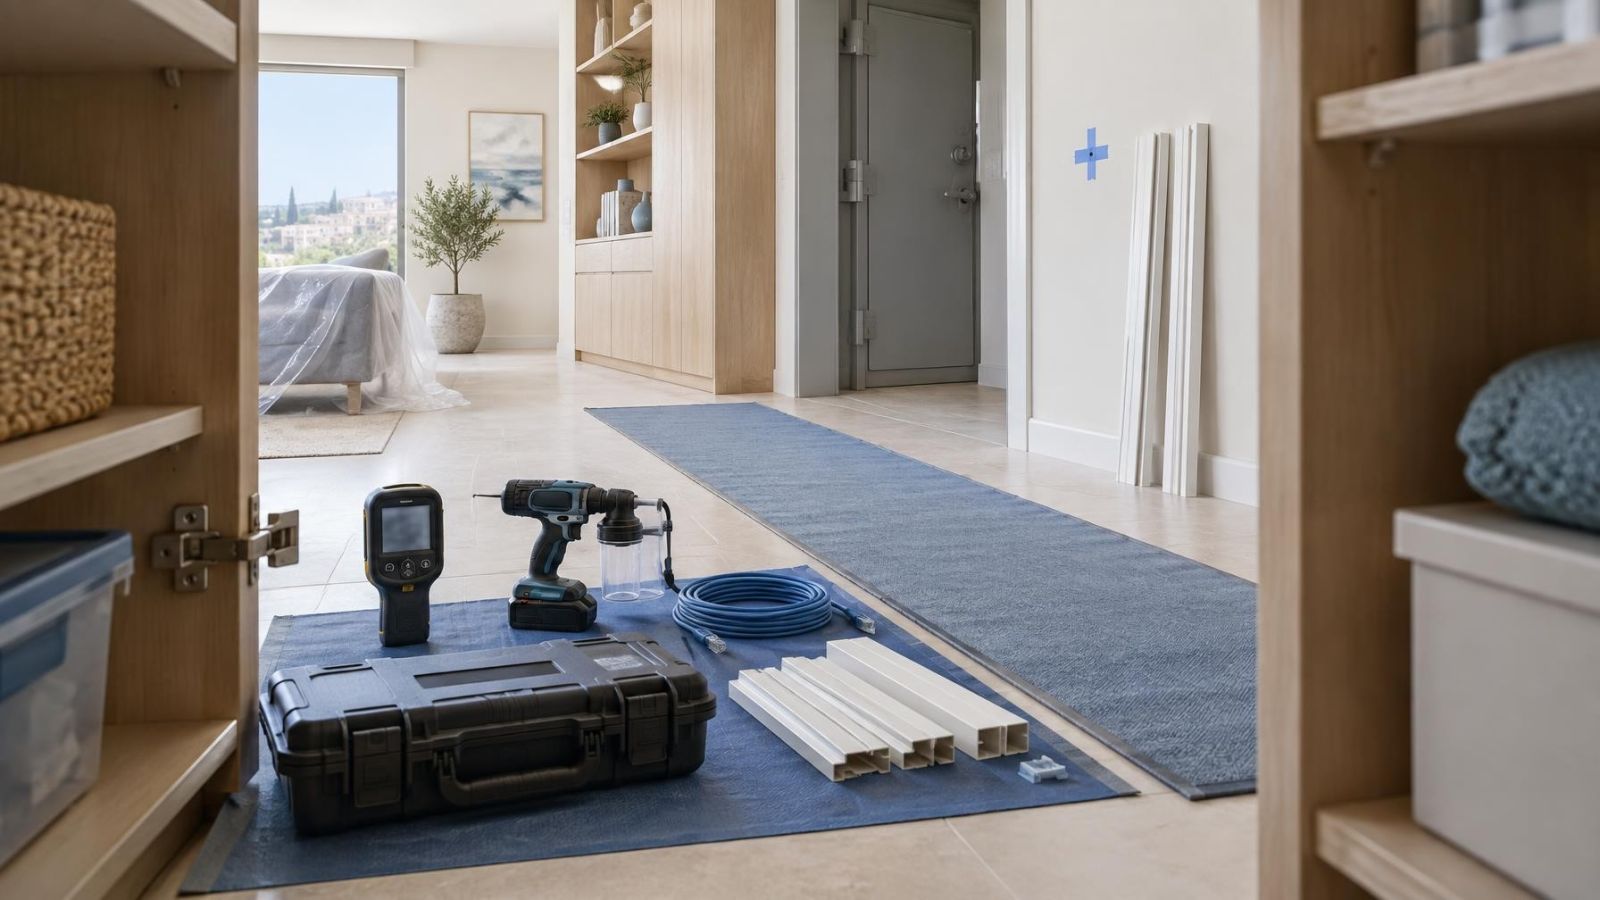
- Note building work that may expose ceilings, walls or external routes. Accessible cabling work can support later expansion with less disruption.
Which Areas Matter Most?
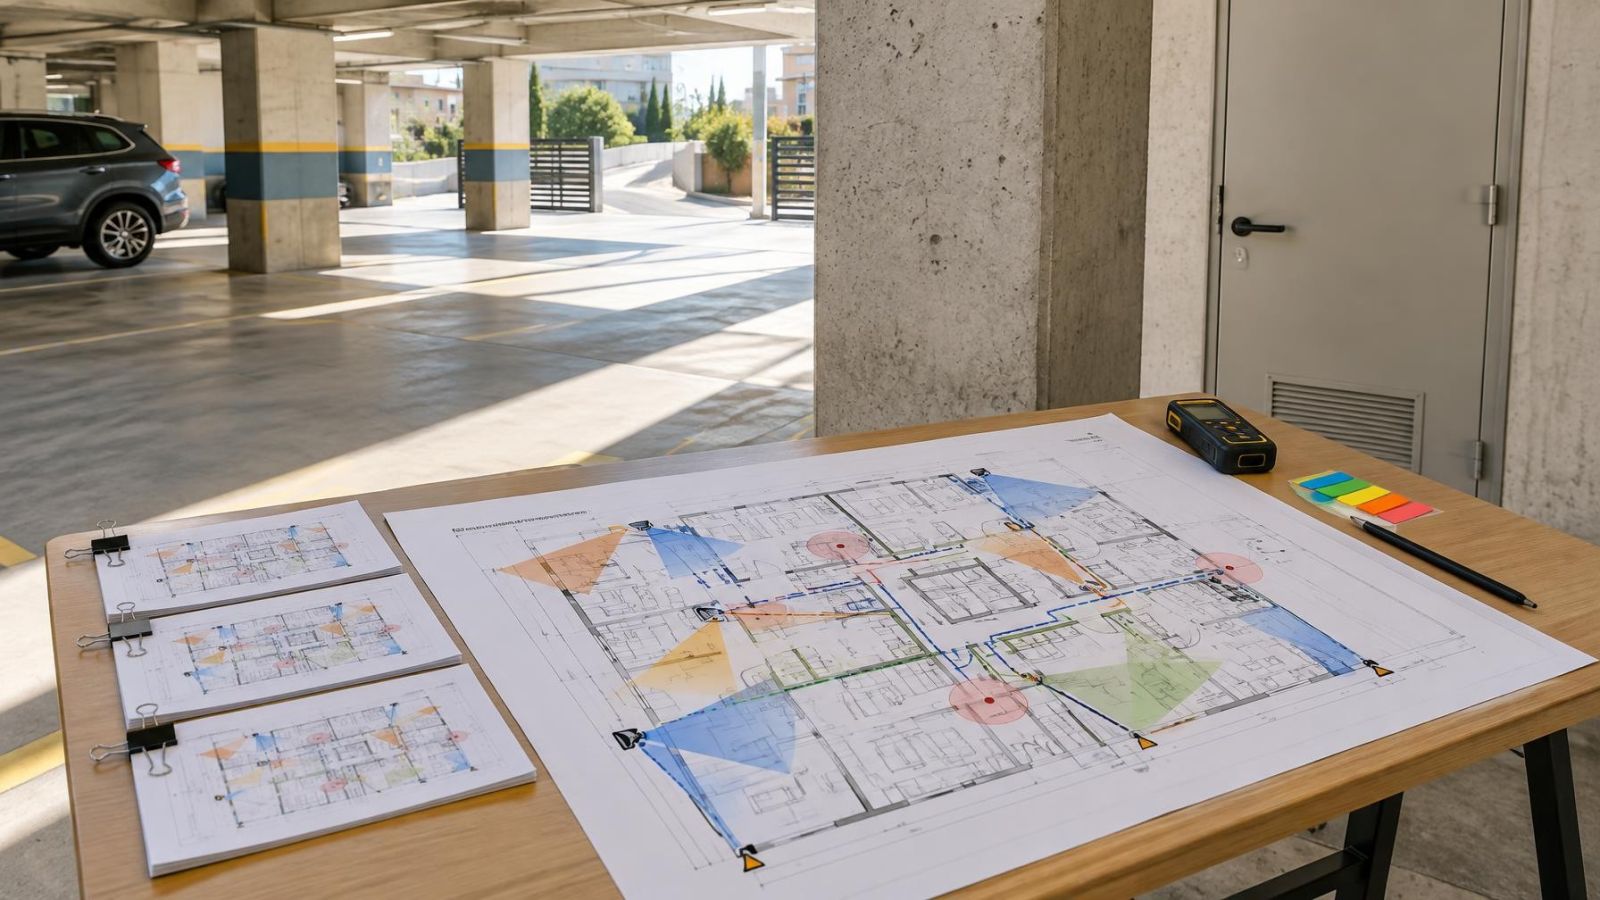
Rank areas by the job the system must perform there. The main entrance usually needs both dependable detection and a view with enough recorded detail to understand an event. A distant camera showing the whole frontage may provide context, but it is not a substitute for a clear entrance view.
| Zone | Typical purpose | Planning question |
|---|---|---|
| Main entrance | Detection and recorded identification detail | Can the camera see a person clearly in daytime and at night? |
| Secondary or service access | Detection and event confirmation | Is the route used regularly, occasionally or only for deliveries? |
| Gate or garden approach | Earlier awareness and route context | Do plants, animals, headlights or public movement affect detection? |
| Street frontage | Overview of customer and delivery activity | Will reflections, deep shade or passing traffic dominate the view? |
| Interior route | Recorded movement towards an important room | Can the same purpose be met without covering private living areas? |
| Shared-building boundary | Context outside the controlled property | Who manages the area and who needs to agree the practical arrangements? |
Balconies and garden boundaries deserve attention when they connect directly to accessible doors or windows. They do not all deserve equal coverage. Likewise, an interior corridor leading towards an office, stock room or main living area may be more informative than a wide view of a room in which little happens.
For remote property owners, the ranking should also consider what can be checked from a distance. A view of a closed entrance, recorder status and alarm notifications may be more useful than several broad exterior views that do not show whether a door was actually used.
Define the Job of Each Layer
A coherent plan gives each layer one clear responsibility. Alarm detection, camera recording, lighting, access control and remote access support one another, but they are not interchangeable. A camera records what enters its field of view. An alarm detector changes state when its detection conditions are met. Access control manages authorised use of an entrance. Lighting changes what people and cameras can see.
How should you divide an alarm and camera budget?
Divide it by required functions rather than assigning an automatic share to either system. If immediate detection at a closed door is essential, the alarm layer needs dependable coverage there. If later review must show who approached and what occurred, the camera view, lighting and recording path need equal attention. Neither function should be weakened simply to increase the total device count.
- Alarm detection and notification: door contacts, indoor detectors and other alarm components report defined changes or movement conditions.
- Camera observation and recording: security cameras provide live views and recorded context, subject to placement, light and available image detail.
- Outdoor detectors: these can provide earlier awareness around a gate, garden or approach, but placement must account for vegetation, animals and environmental movement.
- Outdoor lighting: well-directed light supports people, colour information and more usable recordings. Poorly aimed light can create glare.
- Local recording and remote access: a recorder stores footage on site, while remote access provides a way to view the system through the network. Remote access is not a replacement for dependable recording.
- Access control: controlled entry records or manages authorised access, but it does not perform the same job as intrusion detection or video recording.
Fund Performance in the Security System Budget
More cameras do not necessarily create better coverage. A smaller set of well-positioned views can record useful detail at important locations, while a larger set of broad or obstructed views may add little. Camera placement should be based on the width of the scene, expected distance to the subject, mounting angle and available light.
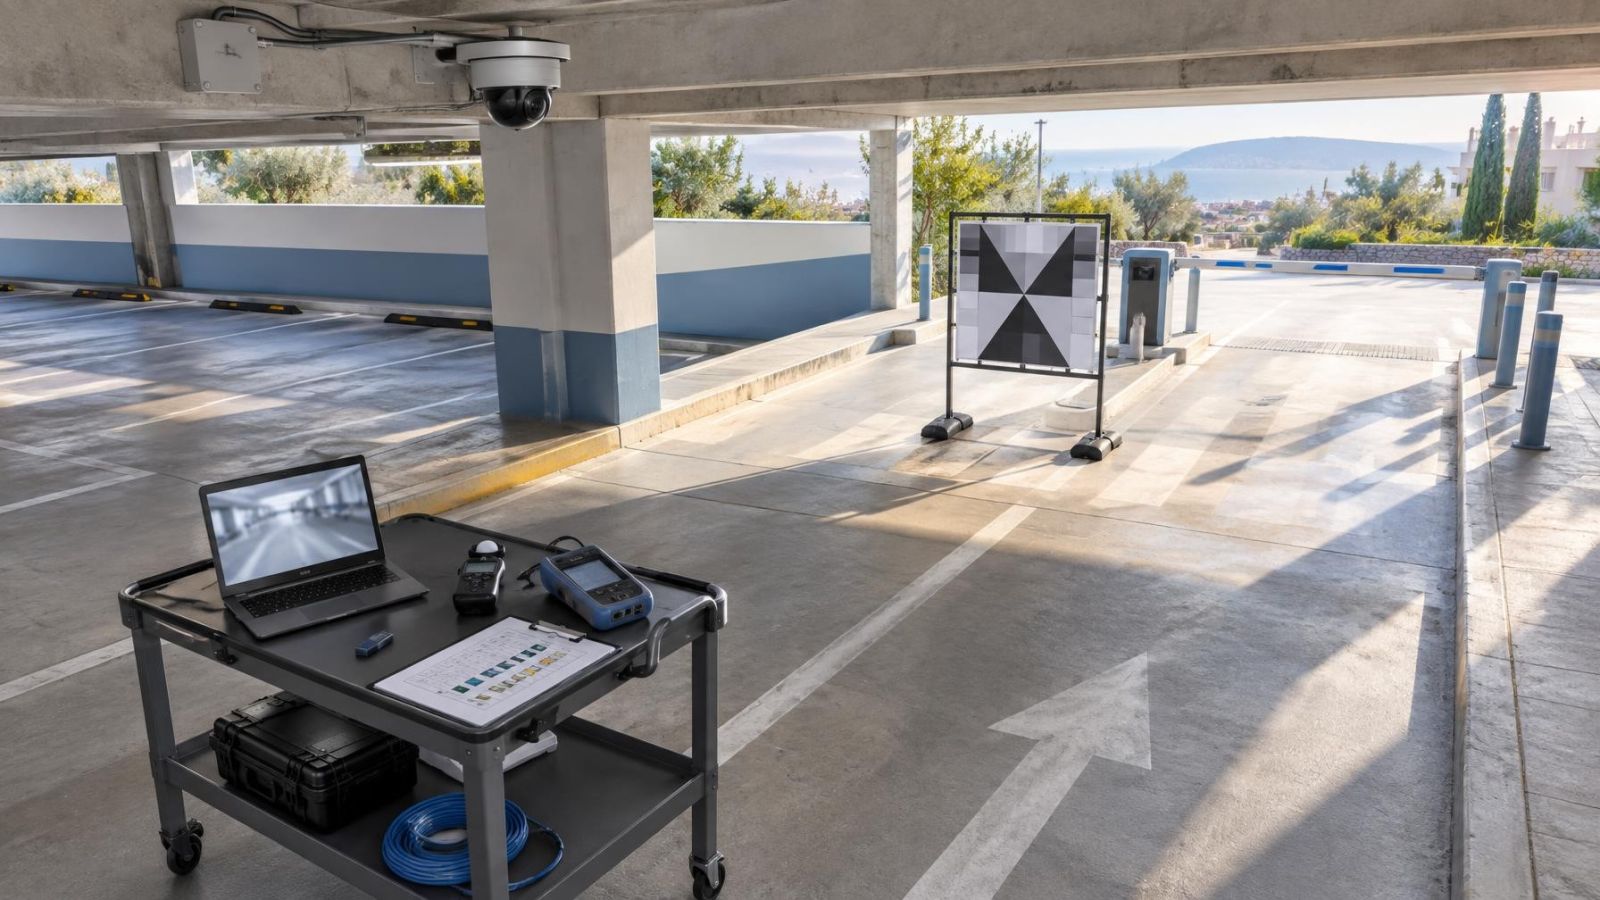
Entrances with bright exterior light and a shaded interior are demanding. WDR (wide dynamic range) can help a camera handle bright and dark areas in one scene, but placement still matters. Moving the camera slightly, narrowing the view or controlling a nearby light source may improve the result more than selecting a device from a specification sheet alone.
Night vision also needs a site check. Built-in IR can reflect from pale walls, soffits, glass, signs, insects or nearby plants. Separate lighting may produce a more useful view, particularly where the camera would otherwise illuminate an object close to the lens and leave the important area dark.
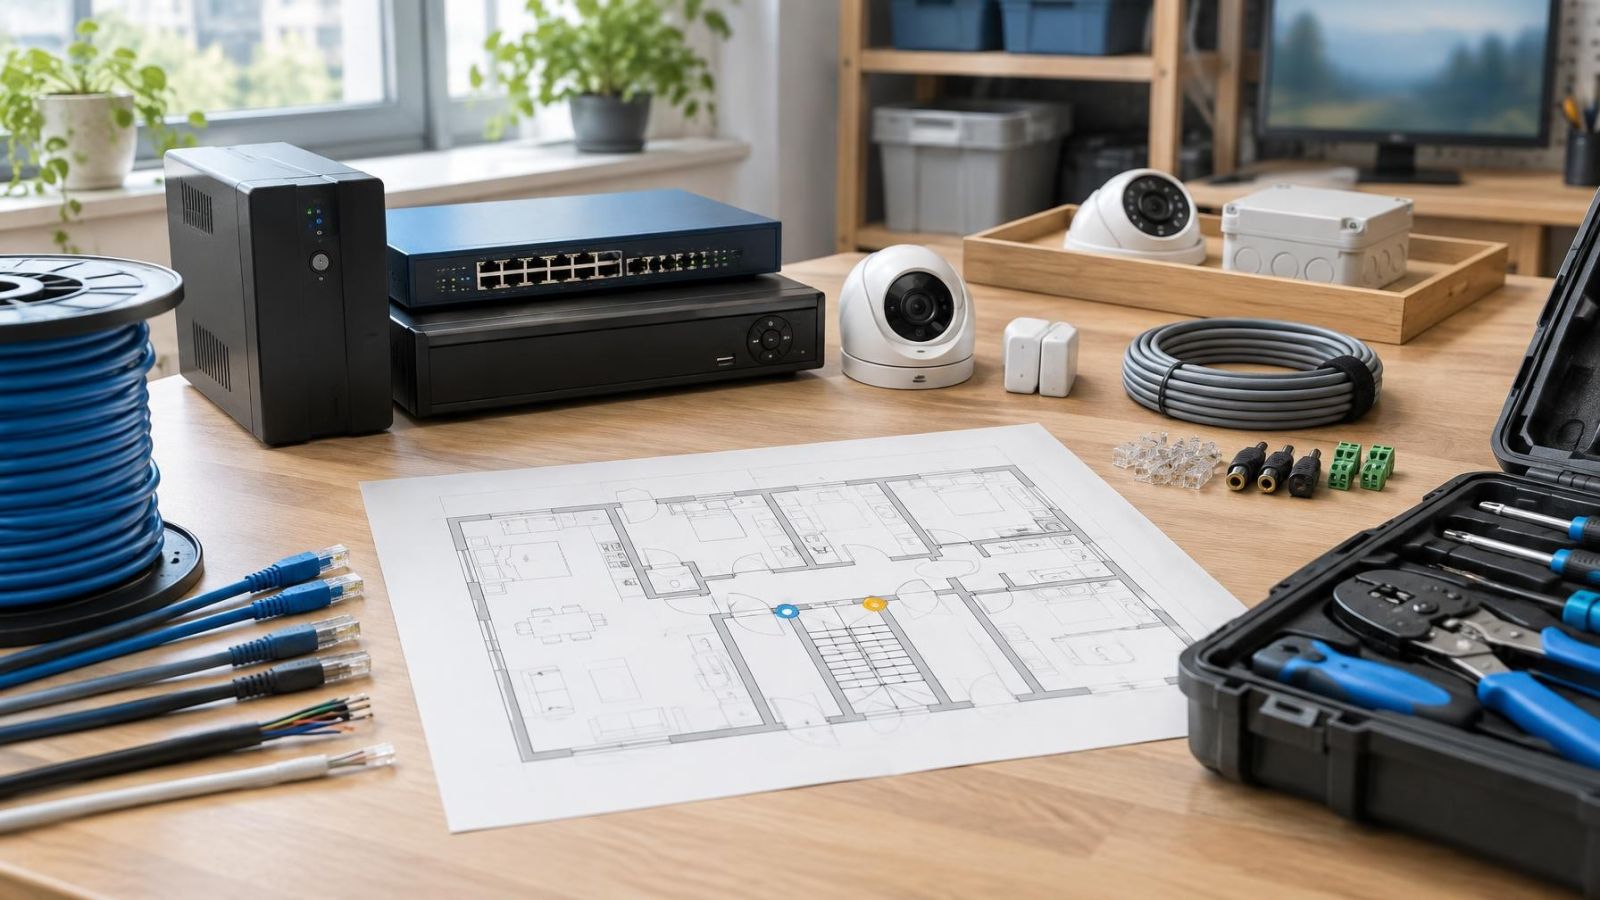
The recorder, network and power path are part of image performance. An NVR (network video recorder) needs suitable storage, ventilation and network connectivity. PoE (power over Ethernet) can carry network data and power over the same cable, but the switching and power capacity must support both current devices and planned additions. Backup power should be considered for the components that need to keep operating during a short interruption.
Outdoor equipment in Israel may face strong sunlight, airborne dust and, near the coast, humid and salty conditions. Enclosure choice, cable entry, mounting hardware and maintenance access all matter. A sheltered device that can be cleaned safely often remains more practical than a more exposed device with impressive paper specifications.
What Should Be Installed First?
The first stage should establish critical detection, useful views and the foundation required by later stages. Security priorities should follow the property routine: where people enter, where an unauthorised opening would be detected, where recorded detail is needed and which equipment must remain reachable for maintenance.
- Install dependable detection at the critical entry points identified in the property assessment.
- Provide clear security camera views of the main approaches and entrances, checking daytime, night-time and backlit conditions.
- Establish the recorder, network, power and secure remote-access foundation. Confirm that the system can record and be reviewed without depending entirely on an external service.
- Run cabling for planned future locations while walls, ceilings or external routes are accessible, even if every endpoint will not be fitted immediately.
- Add secondary perimeter coverage, supplementary interior views and convenience features only after the main layers perform their defined jobs.
This sequence is not the same for every property. A ground-level home with several garden approaches may place more weight on external detection. An upper-floor apartment may concentrate on its entrance, internal alarm coverage and the shared route outside. A shop may need an early focus on the customer entrance, service access, point-of-service area and closing procedure.
The first stage should stand on its own. A later stage should extend it, not repair a weak foundation.
Plan Around Israeli Buildings
Israeli buildings create several recurring design conditions. In apartment buildings, the route from the street to the apartment may include a shared gate, intercom, lobby, lift and staircase. Equipment in those areas requires practical coordination with the va'ad bayit or whoever manages the common space. Clarify mounting positions, cable routes, power, network responsibility and who can access the equipment for maintenance.
Private homes often have a boundary gate some distance from the building. Decide whether the gate needs a close recorded view, an overview of the approach, detection, controlled access or a combination. Garden plants should be considered at their mature size, not only as they appear on installation day. Irrigation and direct sun also affect placement.
Strong sunlight can place a person in deep shade while the background remains bright. A south- or west-facing entrance may also change significantly across the day. For street-front businesses, glass reflections, illuminated signs, vehicle headlights and continuous pedestrian movement can reduce the value of generic motion detection. A tighter view or carefully defined detection area is often more useful than monitoring the entire pavement.
How should a mamad affect system planning?
A mamad is a normal part of many Israeli floor plans, but its reinforced walls can weaken wireless communication. Do not assume a detector, camera or network device will communicate reliably through the room simply because another device works elsewhere in the property. Test the actual signal path with doors in their normal positions, and consider wired cabling or a better-positioned network point where reliability matters.
Preserve Future Flexibility
Future expansion is easiest when it is treated as part of the initial design. Spare cable routes, accessible junction points and suitable network capacity create options without forcing an immediate equipment purchase. Document cable destinations clearly; an unidentified cable above a ceiling has limited value.
- Allow physical and network capacity for planned camera positions, alarm zones and access-control points.
- Check whether the recorder can accept the intended later coverage and whether its storage can be adjusted to the required footage history, recording schedule and image settings.
- Reserve sufficient PoE and backup-power capacity for agreed expansion rather than assuming spare ports alone are enough.
- Define separate access permissions for owners, family members, managers and staff. Not everyone who views live video needs authority to change settings or erase recordings.
- Place recorders, power supplies and network equipment where they can be ventilated, inspected and serviced without disturbing daily activity.
- Decide deliberately between local recording, remote storage or a combination. Network availability and the required method of reviewing footage should guide the choice.
Remote property owners should also decide who can provide physical access when a lens needs cleaning, a cable is damaged or equipment requires attention. Remote viewing is valuable, but it cannot perform on-site maintenance. For businesses, responsibility should remain clear when staff roles change.
Write the Priority Brief
A short written brief keeps home security planning tied to outcomes. It gives installers a basis for proposing equipment and gives the owner a way to compare different designs. Without it, quotations can appear similar because they contain similar quantities even when they cover different areas or rely on different infrastructure.
Write the brief in plain language. Each zone should state what must be detected, observed, recorded or controlled. Then place it in a stage. A useful format is:
- Must-have: critical entry detection, priority camera views, recording, power, network access and essential cabling.
- Next stage: additional approaches, supplementary lighting, outdoor detectors or expanded access control that builds on the installed foundation.
- Optional: convenience views or broader context that can be added without weakening the core design.
- Reuse: existing equipment retained only after its condition, compatibility and intended purpose have been checked.
- Expansion path: cable routes, recorder capacity, power requirements and the order in which deferred zones will be added.
Finish by testing the brief against daily routines. Can family members enter without awkward workarounds? Can staff open and close the business consistently? Does the camera view remain useful when a gate or door is open? Can the person responsible for an alert quickly see the relevant entrance? Can equipment be maintained without closing an important room or dismantling finished surfaces?
The final device count should emerge from those answers. It is an output of the plan, not the starting point. When every detector, camera, light, recorder component and cable route has a defined purpose, a staged system can remain useful even before every optional area is covered.
Key takeaways
- Priority zones should be defined before device quantities are discussed.
- Alarm detection, security cameras, lighting and recording infrastructure perform different jobs and should be planned separately.
- Reliable power, cabling, networking and recording deserve funding before optional coverage.
- Israeli building conditions such as shared entrances, strong sunlight, dust and mamad walls can change system design.
- A staged security system remains coherent when later equipment follows a documented expansion path.